1942 Woods Drive, Streetsboro, OH 44241
- $394,900
- 2
- BD
- 2
- BA
- 1,712
- SqFt



- List Price
- $394,900
- Status
- ACTIVE
- Days on Market
- 1
- MLS#
- 5238187
- Subtype
- Residential
- Style
- Multiplex, Ranch
- Year Built
- 2019
- Bedrooms
- 2
- Bathrooms
- 2
- Full Baths
- 2
- Living Area
- 1,712
- Acres
- 0.04
- Subdivision
- Fairways/Boulder Crk Condo Bld
- Neighborhood
- Fairways/Boulder Crk Condo Bld
- MLS Area Major
- Streetsboro
Property Description
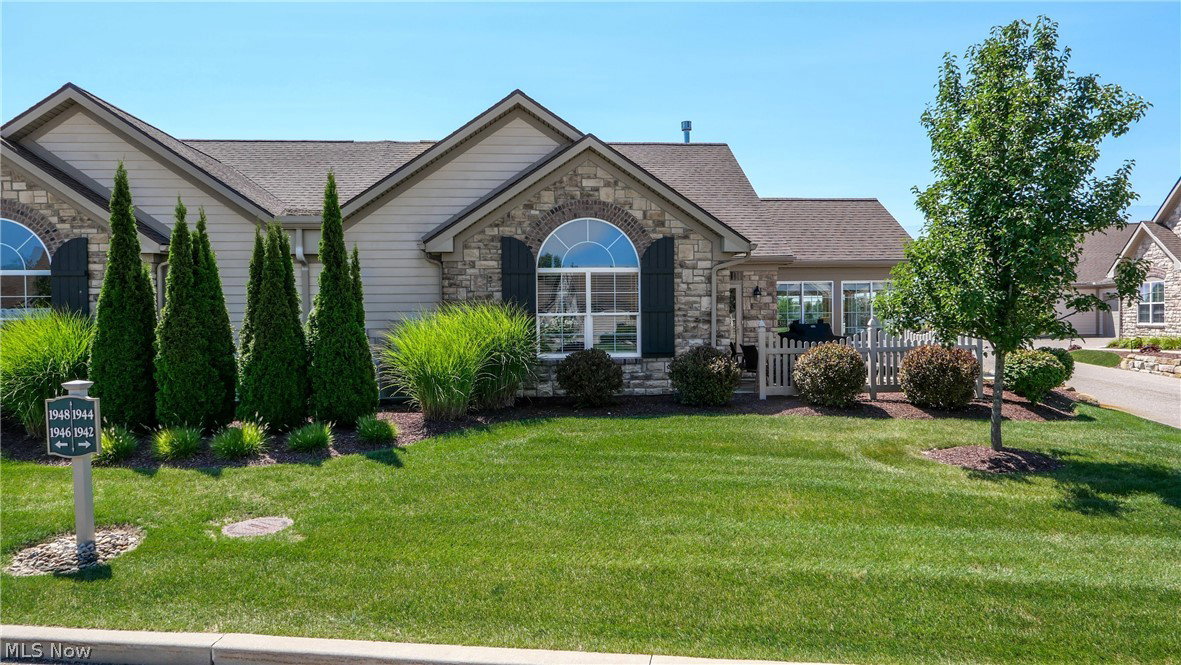
Another pristine Condo has hit the market in the highly sought after Fairways of Boulder Creek! Welcome to unmistakable, luxury living. This beautifully maintained, 2 Bed, 2 Bath Condo, built in 2019, offers the perfect combination of modern upgrades, breathtaking views, and undemanding living in a quiet, serene community. From the moment you enter, you'll appreciate the brilliancy, open floor plan, soaring vaulted ceilings, stunning windows, and beautiful hickory LVT flooring that flows throughout the home. The great room provides a comforting central space accented by a gas fireplace. The spacious kitchen designed for both every day use, as well as entertaining, features stunning granite countertops, tile backsplash, Reverse Osmosis water system, abundant cabinetry, and generous prep space, ideal for any food enthusiast. The Versatile Veranda provides the perfect space to relax and enjoy the peaceful golf course scenery year round, new flooring installed. (2023) Retreat to the primary suite where you'll find a completely remodeled (2025) spa inspired en suite bath, featuring a double floating vanity, tile walk in shower, and a spacious walk-in closet with custom built in shelving. The second room and walk in closet are equally as spacious. Off the kitchen you'll find access to the two car garage equipped with attic space, laundry room and another additional room, perfect for storage and everyday convenience. The interior of this home is the not only impressive thing, the amenities this community offers will bring equally as much joy. Residents have access to the heated community pool, fitness center, Billiards/Common room, office and fully equipped club house with full kitchen that is available to rent for private gatherings and special events. If you have been searching for a move-in ready condo, in a quiet, picturesque golf course community, don't let this one pass you by! Come experience peaceful, luxury, living at its finest! Id love to show you around!
Additional Information
- Interior Features
- Breakfast Bar, Ceiling Fan(s), Double Vanity, Eat-in Kitchen, Granite Counters, High Speed Internet, Open Floorplan, Pantry, Storage, Soaking Tub, Vaulted Ceiling(s), Walk-In Closet(s)
- Exterior Features
- Lighting
- Taxes
- $4,423
- HOA Fee
- $430
- Property Description
- Multiplex, Ranch
- Heating
- Forced Air, Fireplace(s), Gas
- Air Conditioning
- Central Air
- Stories
- 1
- Levels
- One
- Roof
- Asphalt, Fiberglass
- Foundation
- Slab
- Pool
- Yes
- Parking Features
- Attached, Drain, Direct Access, Driveway, Garage, Inside Entrance, Lighted, Paved, Shared Driveway, Garage Faces Side, Water Available
- Garage Spaces
- 2
- School District
- Streetsboro CSD - 6709
- View
- Golf Course, Garden
Listing Courtesy of: Karla Molnar, karlajeanmolnar.c21@gmail.com With Century 21 Goldfire Realty
Mortgage Calculator
The data relating to real estate for sale on this website comes in part from the Internet Data Exchange program of MLS Now and updated as of . Real estate listings held by brokerage firms other than Coldwell Banker Realty are marked with the Internet Data Exchange logo and detailed information about them includes the name of the listing broker(s).
IDX information is provided exclusively for consumers' personal, non-commercial use and may not be used for any purpose other than to identify prospective properties consumers may be interested in purchasing.
All information provided is deemed reliable but is not guaranteed and should be independently verified. © 2026 MLS Now. All Rights Reserved.