723 Dresden Drive, Hubbard, OH 44425
- $224,900
- 3
- BD
- 2
- BA
- 1,438
- SqFt




- List Price
- $224,900
- Status
- ACTIVE
- Days on Market
- 0
- MLS#
- 5237760
- Subtype
- Residential
- Style
- Ranch
- Year Built
- 1959
- Bedrooms
- 3
- Bathrooms
- 2
- Full Baths
- 1
- Half Baths
- 1
- Living Area
- 1,438
- Acres
- 0.22
- Subdivision
- Hubbard Estates 03
- Neighborhood
- Hubbard Estates 03
- MLS Area Major
- Hubbard
Property Description
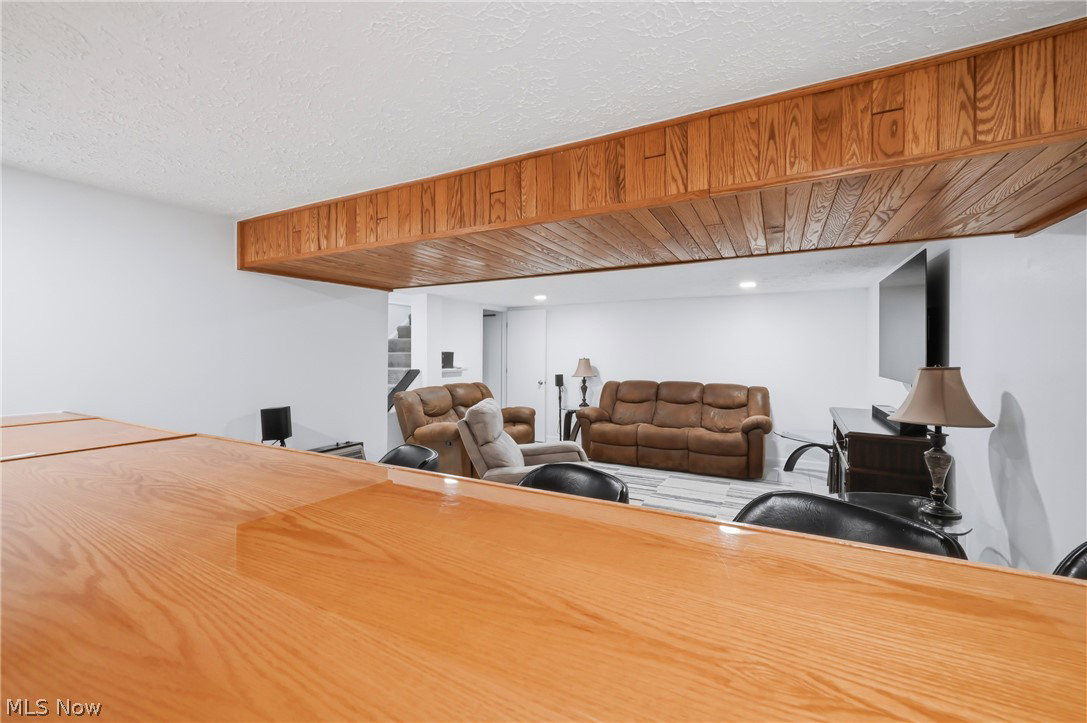
This beautifully updated ranch on Dresden Drive offers 3 bedrooms, 2 bathrooms, modern finishes, and an incredible backyard setting overlooking Wall Park! The exterior features dark vinyl siding, a dimensional shingle roof, blacktop driveway, and fresh landscaping with decorative stone and bushes. Out back is where this property really stands out, offering a two-tier deck overlooking Wall Park, an above-ground pool with its own deck, storage shed, and a chain-link fenced backyard perfect for kids, pets, entertaining, and summer gatherings. Inside, the home has been freshly painted with a modern feel and hardwood flooring throughout the main living areas. The living room flows into the eat-in kitchen and dining area featuring white cabinetry, tile backsplash, solid-surface countertops, stainless steel appliances, and direct access to the back deck. All three bedrooms are located on the main floor and offer hardwood flooring, updated light fixtures, and good closet space. The full bathroom is conveniently accessible from both the hallway and kitchen area and features an updated vanity with granite countertop, ceramic tile accents, and a tub. The finished basement adds even more living and entertaining space with tile flooring, a spacious family room, half bathroom, and a tucked-away bar area that's perfect for watching the game or entertaining friends and family, complete with space for a refrigerator. The unfinished portion provides additional storage, glass block windows, a laundry area, and walk-in shower. 100 Amp panel, Hi-efficiency forced air furnace/ New AC, newer hot water tank. An attached two-car garage features Nature Stone flooring, an insulated garage door with automatic opener, and backyard access. With a pool, fenced yard, multiple decks, and Wall Park literally in your backyard and within walking distance, this home offers a great combination of indoor and outdoor living in the Hubbard School District!
Additional Information
- Taxes
- $2,040
- Property Description
- Ranch
- Appliances
- Dishwasher, Microwave, Range, Refrigerator
- Heating
- Forced Air, Gas
- Air Conditioning
- Central Air
- Stories
- 1
- Levels
- One
- Roof
- Asphalt, Fiberglass
- Pool
- Yes
- Parking Features
- Attached, Driveway, Garage
- Garage Spaces
- 2
- School District
- Hubbard EVSD - 7809
- View
- Park/Greenbelt
Listing Courtesy of: Danny Duvall, danny.duvall@brokerssold.com With Brokers Realty Group
Mortgage Calculator
The data relating to real estate for sale on this website comes in part from the Internet Data Exchange program of MLS Now and updated as of . Real estate listings held by brokerage firms other than Coldwell Banker Realty are marked with the Internet Data Exchange logo and detailed information about them includes the name of the listing broker(s).
IDX information is provided exclusively for consumers' personal, non-commercial use and may not be used for any purpose other than to identify prospective properties consumers may be interested in purchasing.
All information provided is deemed reliable but is not guaranteed and should be independently verified. © 2026 MLS Now. All Rights Reserved.