1418 Johns Road, Clinton, OH 44216
- $459,900
- 4
- BD
- 3
- BA
- 2,917
- SqFt



- List Price
- $459,900
- Status
- ACTIVE
- Days on Market
- 7
- MLS#
- 5236705
- Subtype
- Residential
- Style
- Colonial
- Year Built
- 2023
- Bedrooms
- 4
- Bathrooms
- 3
- Full Baths
- 2
- Half Baths
- 1
- Living Area
- 2,917
- Acres
- 1.78
- Subdivision
- City/New Franklin
- Neighborhood
- City/New Franklin
- MLS Area Major
- New Franklin
Property Description
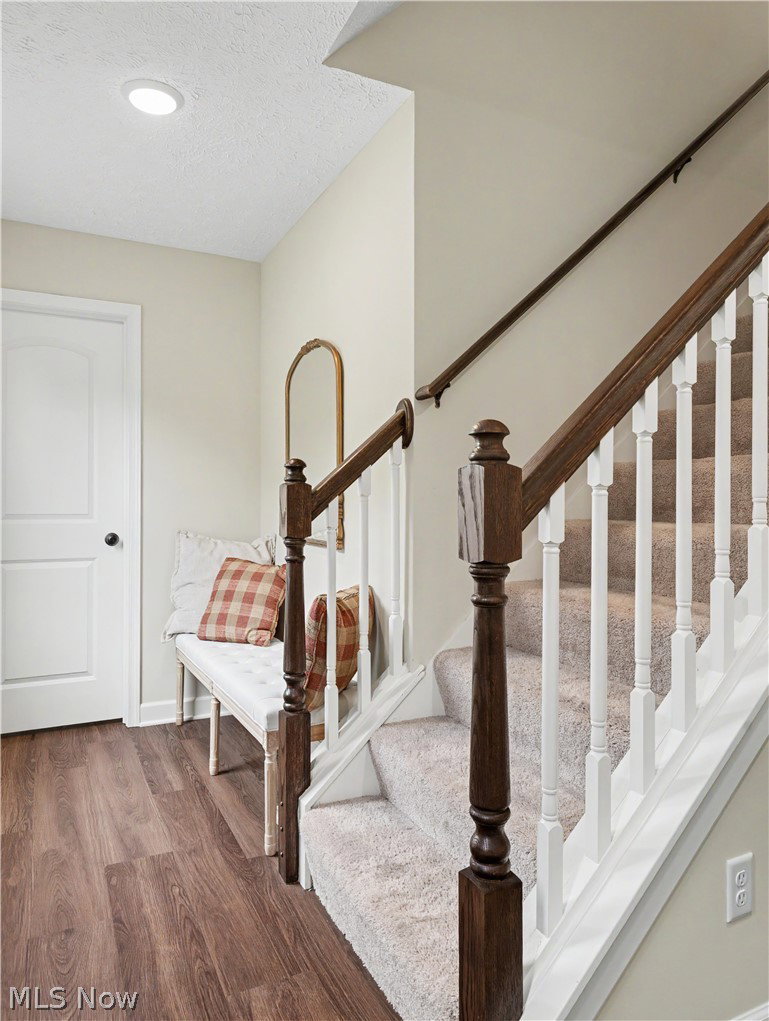
Welcome to beautiful New Franklin, OH! This one-of-a-kind Colonial-style home was built in 2023 and offers 4 bedrooms, 2 full bathrooms, 1 half bathroom, and 1,639 sq ft. of above-grade living space, plus an additional 637 sq ft. of partially finished living space in the basement. Situated off a private drive on 1.78 acres, this spacious property offers plenty of privacy and room to enjoy the outdoors. This well-maintained, freshly built home features a functional layout with spacious living areas, comfortable bedrooms, and plenty of room to relax or entertain. Inside, you’ll find a spacious eat-in kitchen flooded with natural light, featuring new stainless steel appliances, a large pantry, a generous dining area, and plenty of cabinetry for ample storage. The kitchen seamlessly flows into the bright and airy family room, creating an inviting, open-concept space with plenty of room to gather. Just off the kitchen, you’ll find the convenient main-level laundry room, access to the 2-car attached garage, and easy access to the backyard. The versatile space at the front of the home is currently being used as a playroom but could easily be utilized as a home office, formal living room, or den. A convenient half bathroom completes the main level. Upstairs, you’ll find the well-appointed primary suite featuring a spacious walk-in closet and private en-suite bathroom, along with three additional generously sized bedrooms. A spacious shared bathroom completes the second level. In the fully finished basement, you’ll find a playroom on one side of the stairs and a spacious recreation room on the other, featuring beautiful vinyl flooring throughout. The basement also offers access to a large storage/utility room, perfect for keeping everything organized. Additional features include a spacious 2-car attached garage, and all major mechanicals are only 2 years old. Don’t miss this opportunity to make this one-of-a-kind home in a highly desirable New Franklin location your own!
Additional Information
- Interior Features
- Chandelier, Eat-in Kitchen, Kitchen Island, Pantry, Recessed Lighting, Storage, Soaking Tub, Walk-In Closet(s)
- Taxes
- $8,159
- Property Description
- Colonial
- Appliances
- Dishwasher, Disposal, Microwave, Range
- Heating
- Forced Air, Gas
- Air Conditioning
- Central Air
- Stories
- 2
- Levels
- Two
- Roof
- Asphalt, Fiberglass
- Parking Features
- Attached, Driveway, Electricity, Garage Faces Front, Garage, Garage Door Opener, Unpaved
- Garage Spaces
- 2
- School District
- Manchester LSD Summit- 7706
- View
- Trees/Woods
Listing Courtesy of: Thomas M Boggs, tomboggs1@gmail.com With Berkshire Hathaway HomeServices Stouffer Realty
Mortgage Calculator
The data relating to real estate for sale on this website comes in part from the Internet Data Exchange program of MLS Now and updated as of . Real estate listings held by brokerage firms other than Coldwell Banker Realty are marked with the Internet Data Exchange logo and detailed information about them includes the name of the listing broker(s).
IDX information is provided exclusively for consumers' personal, non-commercial use and may not be used for any purpose other than to identify prospective properties consumers may be interested in purchasing.
All information provided is deemed reliable but is not guaranteed and should be independently verified. © 2026 MLS Now. All Rights Reserved.