1204 River Glen Drive NE, Warren, OH 44484
- $260,000
- 2
- BD
- 2
- BA
- 1,597
- SqFt




- Sold Price
- $260,000
- List Price
- $259,900
- Status
- CLOSED
- Days on Market
- 46
- Closing Date
- Sep 29, 2026
- MLS#
- 5235974
- Subtype
- Residential
- Style
- Ranch
- Year Built
- 2007
- Bedrooms
- 2
- Bathrooms
- 2
- Full Baths
- 2
- Living Area
- 1,597
- MLS Area Major
- Howland Twp
Property Description
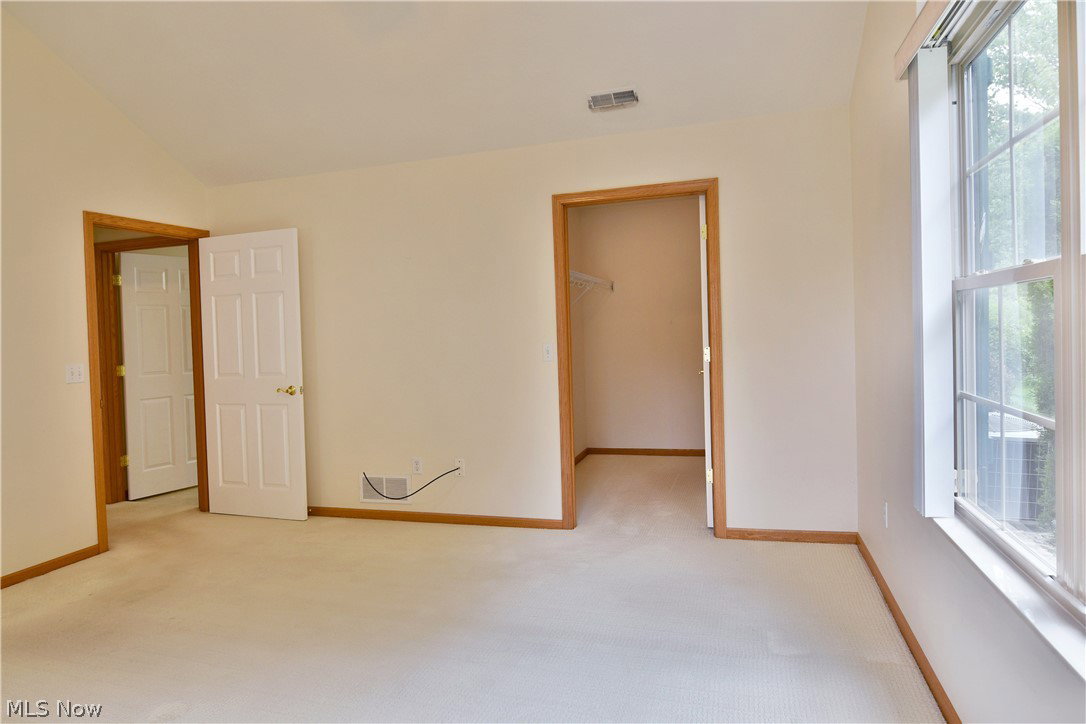
Quiet, secluded, and offering just the right amount of privacy, this stunning Howland Township condo blends style, comfort, and efficiency in a must-see two-bedroom layout! Tucked away from the beaten path while still just minutes from local attractions, this desirable development places you at the far corner of the community, surrounded by scenic wooded views and tranquility. A shared drive leads to the attached two-car garage, while a stone-trimmed walkway winds around to a private front patio and main entry. Inside, the spacious great room immediately impresses with its tall ceilings, plush carpeting, and inviting gas fireplace. Just beyond, an incredible front sunroom is wrapped in lattice-lined windows and accented by a graceful arched upper window, creating a bright and relaxing space perfect for entertaining or simply unwinding. Around the corner, the generous primary bedroom suite features a private full bath and walk-in closet. On the opposite side of the great room, a comfortable dining area joins additional bar-top seating overlooking the spacious kitchen. Stone-look countertops pair well with stainless steel appliances and abundant cabinetry for ample storage. Convenient first-floor laundry and tucked-away utility access are located near the garage entrance. Just beyond the dining room, a short hall leads to an additional full bath and spacious second bedroom, complete with its own walk-in closet. Space, style, privacy, and easy living all come together in this fantastic Howland condo!
Additional Information
- Interior Features
- Breakfast Bar, Ceiling Fan(s), Entrance Foyer, Recessed Lighting, Vaulted Ceiling(s), Natural Woodwork, Walk-In Closet(s)
- Taxes
- $2,770
- Pets Allowed
- Cats OK, Dogs OK, Number Limit
- Pets
- Cats OK, Dogs OK, Number Limit
- Property Description
- Ranch
- Appliances
- Dryer, Dishwasher, Microwave, Range, Refrigerator, Washer
- Heating
- Forced Air, Gas
- Air Conditioning
- Central Air
- Stories
- 1
- Levels
- One
- Roof
- Shingle
- Parking Features
- Attached, Direct Access, Driveway, Electricity, Garage, Garage Door Opener, Paved
- Garage Spaces
- 2
- School District
- Howland LSD - 7808
Listing Courtesy of: Melissa A Palmer, Melissa.Palmer@brokersSold.com With Brokers Realty Group
Selling Office: Keller Williams Chervenic Rlty.Mortgage Calculator
The data relating to real estate for sale on this website comes in part from the Internet Data Exchange program of MLS Now and updated as of . Real estate listings held by brokerage firms other than Coldwell Banker Realty are marked with the Internet Data Exchange logo and detailed information about them includes the name of the listing broker(s).
IDX information is provided exclusively for consumers' personal, non-commercial use and may not be used for any purpose other than to identify prospective properties consumers may be interested in purchasing.
All information provided is deemed reliable but is not guaranteed and should be independently verified. © 2026 MLS Now. All Rights Reserved.