15265 Suffolk Lane, Chagrin Falls, OH 44022
- $1,299,000
- 3
- BD
- 4
- BA
- 4,754
- SqFt




- List Price
- $1,299,000
- Status
- ACTIVE
- Days on Market
- 0
- MLS#
- 5235254
- Subtype
- Residential
- Style
- Colonial
- Year Built
- 1994
- Bedrooms
- 3
- Bathrooms
- 4
- Full Baths
- 3
- Half Baths
- 1
- Living Area
- 4,754
- Acres
- 5.07
- Subdivision
- Modroo Conservancy Sub Ph Ii
- Neighborhood
- Modroo Conservancy Sub Ph Ii
- MLS Area Major
- Russell Twp
Property Description
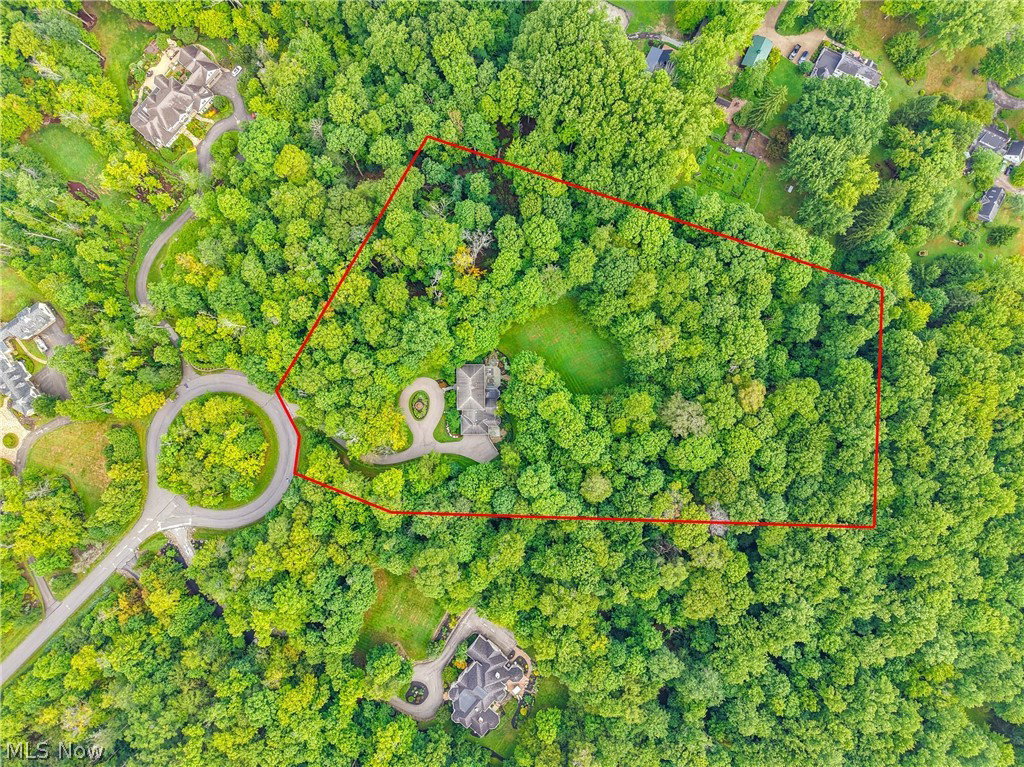
Tucked away on a private cul-de-sac, this exceptional home offers a wonderfully secluded setting, where a quiet, winding approach and mature surroundings create an immediate sense of retreat. Substantially built in 1994 and thoughtfully improved over the years, the home is set on more than five acres of beautifully established grounds and offers an impressive combination of space, character, and comfort. The first floor unfolds through multiple living and gathering spaces, including a cozy sun porch, four-season room, formal sitting room w gas fireplace and expansive great room with soaring beamed ceilings, wood burning stone fireplace, walls of windows, and abundant natural light. The remodeled kitchen features updated cabinetry, granite and quartz countertops, quality appliances, and radiant-heated tile flooring, with radiant heat also extending through the great room, mudroom, sunroom and primary bathroom. Upstairs are three bedrooms and two full baths, including a spacious owner’s suite with a private en suite bath featuring updated dual granite-topped vanities, an updated shower, and soaking tub. The lower level adds even more versatility with a recreation area, wine room, full bath, laundry room, and sauna. Outside is where this property truly distinguishes itself, with lush, picture-perfect landscaping, mature plantings, a fenced backyard encompassing approximately 0.77 acres, a water garden and waterfall, extensive landscape lighting, and a separate fenced pet courtyard added in 2025. Thoughtful improvements add everyday comfort and convenience, including dual high-efficiency furnaces and central air-conditioning systems, a Navien tankless hot-water system, automatic humidifiers, a heated garage, and a whole house Generac generator. Private, distinctive, and beautifully connected to its surroundings, this is a special property offering the space and serenity of a country retreat while remaining a place designed to truly feel like home.
Additional Information
- Taxes
- $11,944
- HOA Fee
- $100
- Property Description
- Colonial
- Heating
- Forced Air, Gas, Zoned
- Air Conditioning
- Central Air
- Stories
- 2
- Levels
- Two
- Roof
- Asphalt, Fiberglass
- Parking Features
- Attached, Electricity, Garage, Garage Door Opener, Heated Garage, Paved, Water Available
- Garage Spaces
- 3
- School District
- West Geauga LSD - 2807
- View
- Trees/Woods
Listing Courtesy of: Karen A Eagle, karen@kareneagle.com With Elite Sotheby's International Realty
Mortgage Calculator
The data relating to real estate for sale on this website comes in part from the Internet Data Exchange program of MLS Now and updated as of . Real estate listings held by brokerage firms other than Coldwell Banker Realty are marked with the Internet Data Exchange logo and detailed information about them includes the name of the listing broker(s).
IDX information is provided exclusively for consumers' personal, non-commercial use and may not be used for any purpose other than to identify prospective properties consumers may be interested in purchasing.
All information provided is deemed reliable but is not guaranteed and should be independently verified. © 2026 MLS Now. All Rights Reserved.