4426 Woodland Avenue NW, Canton, OH 44709
- $325,000
- 4
- BD
- 3
- BA
- 2,054
- SqFt




- List Price
- $325,000
- Status
- ACTIVE
- Days on Market
- 0
- MLS#
- 5235553
- Subtype
- Residential
- Style
- Colonial
- Year Built
- 1978
- Bedrooms
- 4
- Bathrooms
- 3
- Full Baths
- 2
- Half Baths
- 1
- Living Area
- 2,054
- Acres
- 0.28
- Subdivision
- Northpark Allotment
- Neighborhood
- Northpark Allotment
- MLS Area Major
- Canton
Property Description
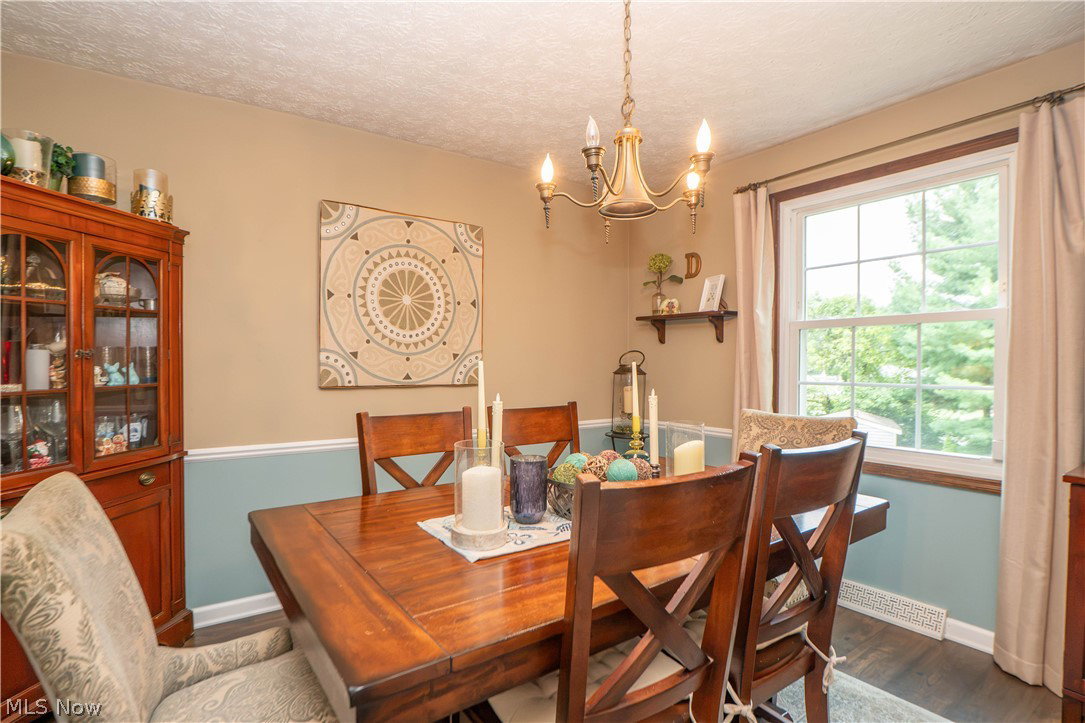
Gorgeous 4-bedroom, 2.5-bath Colonial in Plain Local Schools offering over 2,000 finished square feet, an attached 2-car garage, and inviting indoor-outdoor living. A covered front porch welcomes you inside to the foyer, where newer hardwood flooring flows throughout the main level. The living room offers a comfortable front gathering space and opens to the formal dining room, creating an easy layout for everyday living or entertaining. The eat-in kitchen was updated in 2017 and features Schuler cabinetry, quartz countertops, tile backsplash, lazy Susan, black stainless steel appliances, and a dishwasher replaced in 2025. Just off the kitchen, the family room adds warmth and character with exposed beams, a gas fireplace, and walkout access to the back deck. Upstairs are four bedrooms and two full baths, including the primary suite with a private bathroom and shower. The additional full bath features a tub/shower combination. The finished lower level adds even more flexible living space with a large recreation room and walkout access to the backyard. The unfinished utility area provides laundry, storage shelving, a newer water softener, washer and dryer, and basement refrigerator included. Outside, enjoy the back deck overlooking the yard, paver patio with hot tub, partially fenced backyard, and storage shed. A well-kept home with great flow, storage, and space to enjoy inside and out!
Additional Information
- Taxes
- $2,288
- Property Description
- Colonial
- Heating
- Forced Air, Fireplace(s), Gas
- Air Conditioning
- Central Air
- Stories
- 2
- Levels
- Two
- Roof
- Asphalt, Fiberglass
- Parking Features
- Attached, Garage
- Garage Spaces
- 2
- School District
- Plain LSD - 7615
Listing Courtesy of: Jose Medina, jose@josesellshomes.com With Keller Williams Legacy Group Realty
Mortgage Calculator
The data relating to real estate for sale on this website comes in part from the Internet Data Exchange program of MLS Now and updated as of . Real estate listings held by brokerage firms other than Coldwell Banker Realty are marked with the Internet Data Exchange logo and detailed information about them includes the name of the listing broker(s).
IDX information is provided exclusively for consumers' personal, non-commercial use and may not be used for any purpose other than to identify prospective properties consumers may be interested in purchasing.
All information provided is deemed reliable but is not guaranteed and should be independently verified. © 2026 MLS Now. All Rights Reserved.