9901 Sladden Avenue, Garfield Heights, OH 44125
- $259,000
- 3
- BD
- 3
- BA
- 2,400
- SqFt




- List Price
- $259,000
- Status
- ACTIVE
- Days on Market
- 3
- MLS#
- 5234865
- Subtype
- Residential
- Style
- Cape Cod
- Year Built
- 1999
- Bedrooms
- 3
- Bathrooms
- 3
- Full Baths
- 3
- Living Area
- 2,400
- Acres
- 0.12
- Subdivision
- Sladden
- Neighborhood
- Sladden
- MLS Area Major
- Garfield Heights
Property Description
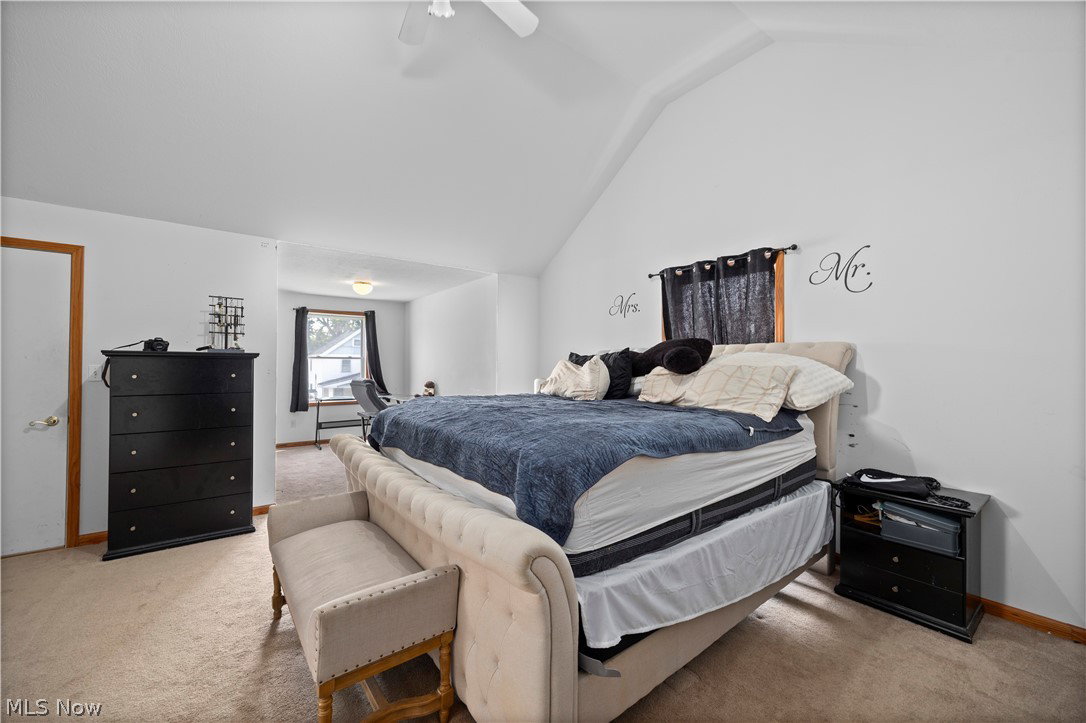
Welcome to 9901 Sladden Ave! This spacious and beautifully updated Garfield Heights home offers exceptional space, versatility, and move-in-ready appeal! Built in 1999 and offering over 1,400 sq ft of finished living space, this home has room for everyone. New flooring throughout adds a fresh, modern feel. The inviting kitchen features abundant cabinetry and storage, a breakfast bar, and a built-in desk, flowing into a generous dining area and spacious living room—perfect for everyday living and entertaining. The first floor offers two nicely sized bedrooms, both with walk-in closets, plus a full bath. Upstairs, discover a truly impressive primary suite with vaulted ceilings, a bonus sitting room, and a private en-suite bath featuring double sinks and a walk-in shower. Multiple attic spaces provide excellent additional storage. The finished 13-course basement expands the living space even further and includes another full bath, offering endless possibilities for recreation, hobbies, home office, or guest space. Outside, enjoy great curb appeal, a nicely sized fenced-in yard, and a convenient two-car garage. This home offers the space buyers are looking for, inside and out, with thoughtful features throughout. Don’t miss your opportunity to see all that 9901 Sladden Ave has to offer—schedule your private showing today!
Additional Information
- Taxes
- $4,737
- Property Description
- Cape Cod
- Appliances
- Dryer, Dishwasher, Microwave, Range, Refrigerator, Washer
- Heating
- Gas
- Air Conditioning
- Central Air
- Levels
- One and One Half
- Roof
- Asphalt, Fiberglass
- Parking Features
- Concrete, Driveway, Detached, Garage
- Garage Spaces
- 2
- School District
- Garfield Heights CSD - 1815
- View
- City, Neighborhood
Listing Courtesy of: Brandi Peyatt, mbrandi001@gmail.com With Russell Real Estate Services
Mortgage Calculator
The data relating to real estate for sale on this website comes in part from the Internet Data Exchange program of MLS Now and updated as of . Real estate listings held by brokerage firms other than Coldwell Banker Realty are marked with the Internet Data Exchange logo and detailed information about them includes the name of the listing broker(s).
IDX information is provided exclusively for consumers' personal, non-commercial use and may not be used for any purpose other than to identify prospective properties consumers may be interested in purchasing.
All information provided is deemed reliable but is not guaranteed and should be independently verified. © 2026 MLS Now. All Rights Reserved.