4066 Knollbrook Drive, Norton, OH 44203
- $700,000
- 4
- BD
- 4
- BA
- 4,172
- SqFt




- Sold Price
- $700,000
- List Price
- $725,000
- Status
- CLOSED
- Days on Market
- 36
- Closing Date
- Sep 14, 2026
- MLS#
- 5234750
- Subtype
- Residential
- Style
- Ranch
- Year Built
- 2010
- Bedrooms
- 4
- Bathrooms
- 4
- Full Baths
- 3
- Half Baths
- 1
- Living Area
- 4,172
- Acres
- 1.52
- Subdivision
- Knollbrook Sub
- Neighborhood
- Knollbrook Sub
- MLS Area Major
- Norton
Property Description
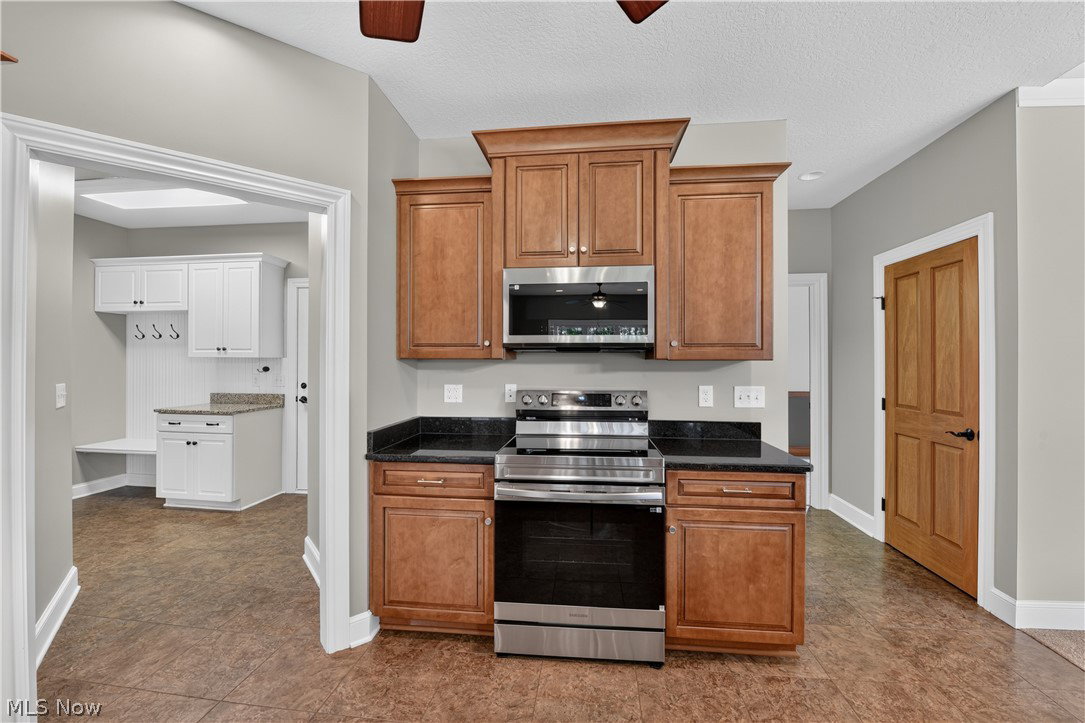
Welcome to 4066 Knollbrook Drive, an absolutely gorgeous custom ranch situated on 1.52 acres in Norton! Built in 2010, this beautifully maintained home offers an impressive combination of space, quality and thoughtful design with 4 bedrooms, 3.5 baths & a 4-car attached garage. Step inside to a spacious, open floor plan featuring a huge kitchen designed for both everyday living and entertaining. You’ll love the abundance of cabinetry, pantry, granite countertops, & oversized L-shaped island with seating. All appliances stay and were new in 2026! The main level also offers a dedicated home office, generous living and dining spaces and a large 1st laundry room. The private owner’s suite is a retreat of its own, featuring 2 walk-in closets and a spacious en-suite bath with double vanity and an oversized walk-in shower complete with multiple showerheads. On the opposite side of the home are two additional bedrooms connected by a convenient Jack-and-Jill bath featuring a jetted tub and separate shower. The lower level takes this home to another level! The finished walkout basement provides an incredible amount of additional living and entertaining space, including a 4th bedroom, media/theater room, addtl room, recreation space and full bath. Entertain at the wet bar, complete w/ beer tap, then step directly outside to the patio with a built-in fire pit and fenced backyard. Enjoy the peaceful 1.52-acre setting from the covered rear patio while still having plenty of space for entertaining, pets and outdoor activities. Addt'l updates include new central air in 2023, fresh paint and new main-floor carpeting in 2026, along with professional landscaping, an extended driveway, hot tub, water softener, newer garage doors and aluminum fencing. Spacious, beautifully maintained and truly designed for entertaining—convenience of ranch living with an incredible finished walkout lower level and room for everyone. This is one you have to see in person!
Additional Information
- Interior Features
- Beamed Ceilings, Wet Bar, Breakfast Bar, Bookcases, Built-in Features, Ceiling Fan(s), Cathedral Ceiling(s), Dry Bar, Entrance Foyer, Eat-in Kitchen, Granite Counters, High Ceilings, Kitchen Island, Open Floorplan, Pantry, Recessed Lighting, Storage, Soaking Tub, Vaulted Ceiling(s), Bar, Walk-In Closet(s)
- Exterior Features
- Fire Pit, Sprinkler/Irrigation, Private Yard
- Taxes
- $7,063
- Property Description
- Ranch
- Appliances
- Dryer, Dishwasher, Disposal, Microwave, Range, Refrigerator, Water Softener, Washer
- Heating
- Forced Air, Gas
- Air Conditioning
- Central Air, Ceiling Fan(s)
- Stories
- 1
- Levels
- One
- Roof
- Asphalt, Fiberglass
- Parking Features
- Additional Parking, Attached, Concrete, Drain, Direct Access, Driveway, Electricity, Garage, Garage Door Opener, Inside Entrance, Kitchen Level
- Garage Spaces
- 4
- School District
- Norton CSD - 7711
Listing Courtesy of: Amanda K Daily, amandadaily@kw.com With Keller Williams Legacy Group Realty
Selling Office: EXP Realty, LLC..Mortgage Calculator
The data relating to real estate for sale on this website comes in part from the Internet Data Exchange program of MLS Now and updated as of . Real estate listings held by brokerage firms other than Coldwell Banker Realty are marked with the Internet Data Exchange logo and detailed information about them includes the name of the listing broker(s).
IDX information is provided exclusively for consumers' personal, non-commercial use and may not be used for any purpose other than to identify prospective properties consumers may be interested in purchasing.
All information provided is deemed reliable but is not guaranteed and should be independently verified. © 2026 MLS Now. All Rights Reserved.