5930 Lake Road W Unit 2903, Ashtabula, OH 44004
- $285,000
- 2
- BD
- 2
- BA
- 1,404
- SqFt




- Sold Price
- $285,000
- List Price
- $285,000
- Status
- CLOSED
- Days on Market
- 17
- Closing Date
- Aug 25, 2026
- MLS#
- 5234521
- Subtype
- Residential
- Style
- Ranch
- Year Built
- 2012
- Bedrooms
- 2
- Bathrooms
- 2
- Full Baths
- 2
- Living Area
- 1,404
- Acres
- 0.04
- Subdivision
- Vanna Shores Condo Ph 8 Bldg 2
- Neighborhood
- Vanna Shores Condo Ph 8 Bldg 2
- MLS Area Major
- Saybrook Twp
Property Description
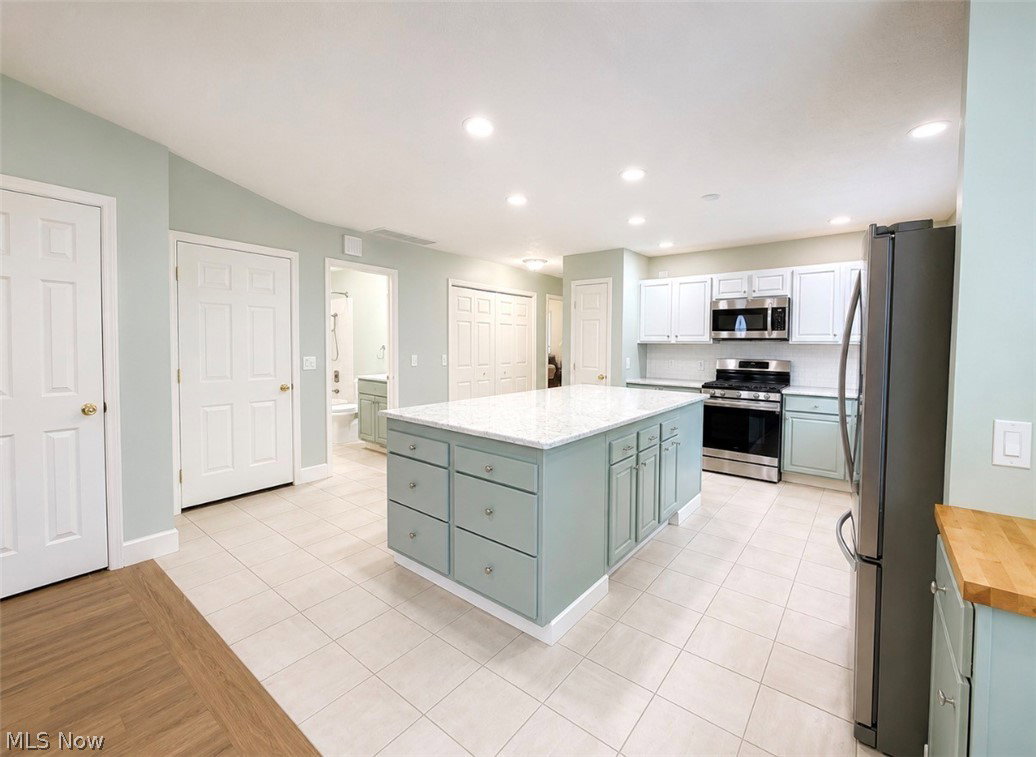
Welcome home to this beautifully updated end-unit condominium in the highly desirable Vanna Shores Condominium Development in Saybrook Township! Offering approximately 1,404 square feet of comfortable living space, this move-in-ready home features 2 spacious bedrooms, 2 full bathrooms, and a 2-car attached garage. The completely renovated interior showcases luxury vinyl flooring, porcelain tile, fresh paint, and two new storm doors. Enjoy relaxing on the oversized covered front porch with convenient roll-down shades. The stunning kitchen is designed for both everyday living and entertaining, featuring quartz countertops, a large island with seating, abundant cabinetry, a charming coffee nook, and stainless-steel appliances. The spacious primary suite offers a walk-in closet and a beautifully remodeled en-suite bath with an oversized walk-in shower and updated vanity. Additional premium features include a whole-house Generac generator, high efficient gas furnace, central air, central vacuum system and a state-of-the-art water purification system with reverse osmosis, plus a private fenced patio perfect for outdoor relaxation. Ideally located within walking distance to Saybrook Township Park and just minutes from I-90, local wineries, Ashtabula's Historic Bridge Street, and Geneva-on-the-Lake. This exceptional end unit combines modern updates, quality amenities, and an unbeatable location—don't miss your opportunity to call it home!
Additional Information
- Interior Features
- Built-in Features, Eat-in Kitchen, High Ceilings, Kitchen Island, Open Floorplan, Pantry, Soaking Tub, Vaulted Ceiling(s), Walk-In Closet(s), Central Vacuum
- Taxes
- $2,382
- HOA Fee
- $220
- Property Description
- Ranch
- Appliances
- Dryer, Dishwasher, Microwave, Range, Refrigerator, Washer
- Heating
- Forced Air, Gas
- Air Conditioning
- Central Air
- Stories
- 1
- Levels
- One
- Roof
- Asphalt, Fiberglass
- Foundation
- Slab
- Parking Features
- Attached, Common, Garage, Garage Door Opener
- Garage Spaces
- 2
- School District
- Ashtabula Area CSD - 401
Listing Courtesy of: Jayne M Gerren, janiegerren@yahoo.com With HomeSmart Real Estate Momentum LLC
Selling Office: HomeSmart Real Estate Momentum LLC.Mortgage Calculator
The data relating to real estate for sale on this website comes in part from the Internet Data Exchange program of MLS Now and updated as of . Real estate listings held by brokerage firms other than Coldwell Banker Realty are marked with the Internet Data Exchange logo and detailed information about them includes the name of the listing broker(s).
IDX information is provided exclusively for consumers' personal, non-commercial use and may not be used for any purpose other than to identify prospective properties consumers may be interested in purchasing.
All information provided is deemed reliable but is not guaranteed and should be independently verified. © 2026 MLS Now. All Rights Reserved.