Share this with your friends


+1(614)983-3277
Coldwell Banker Realty
7288 Rita Drive, Independence, OH 44131
- $449,900
- 3
- BD
- 3
- BA
- 2,780
- SqFt




- List Price
- $449,900
- Status
- PENDING
- Days on Market
- 58
- MLS#
- 5233444
- Subtype
- Residential
- Style
- Split Level
- Year Built
- 1978
- Bedrooms
- 3
- Bathrooms
- 3
- Full Baths
- 3
- Living Area
- 2,780
- Acres
- 0.29
- Subdivision
- Independence Estates
- Neighborhood
- Independence Estates
- MLS Area Major
- Independence
Property Description
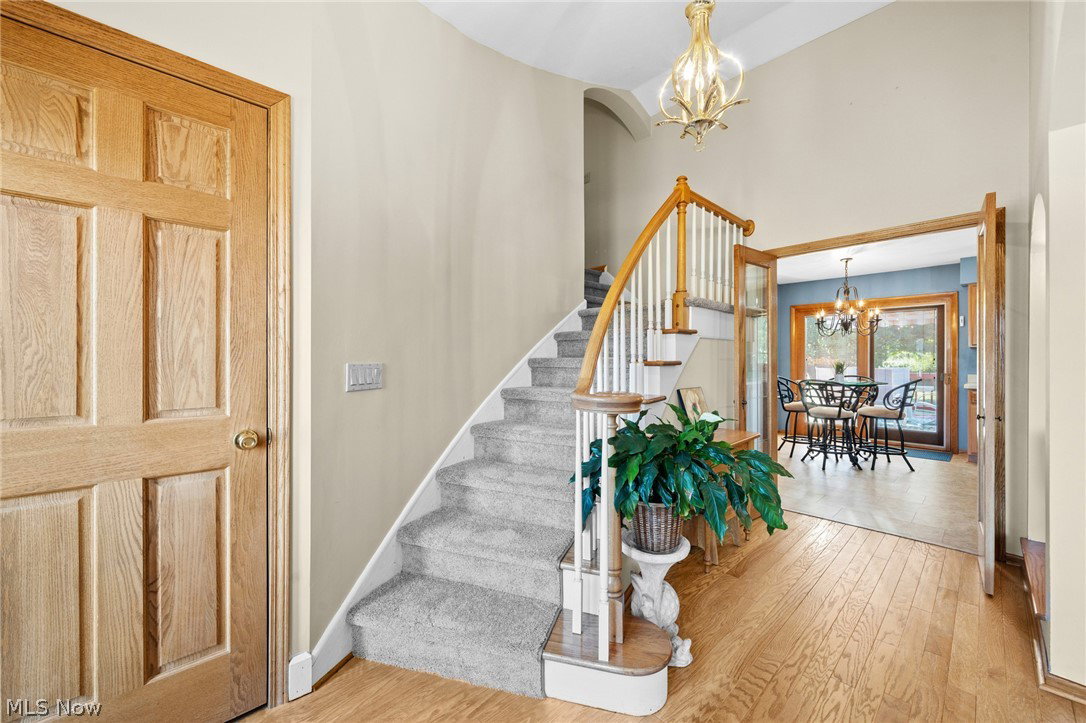
Welcome home to this classic split-level offering exceptional space, thoughtful updates, and an unbeatable Independence location. The vaulted living and dining rooms feature an architectural beam, newer windows, custom blinds, and abundant natural light. The spacious oak kitchen offers a center island, abundant cabinetry, all appliances, and a sunny eating area overlooking the inviting family room with a wood-burning fireplace—perfect for everyday living and entertaining. A private first-floor office overlooks the backyard, while the convenient first-floor laundry includes a utility sink and ample storage. A full bath adjacent to the attached garage is ideal for guests or busy family life. Up the distinctive spiral-style staircase with a custom wood handrail are three generously sized bedrooms, including a spacious primary suite with abundant closets and a private ensuite bath. The finished lower level provides flexible space for a media room, recreation area, exercise room, pool table, or ping-pong, plus an additional full bath. Major improvements include updated roof, siding, and electrical. A one-year home warranty provides added peace of mind. Enjoy outdoor living on the expansive deck with a custom awning, additional patio, large private backyard, and storage shed. Located in the award-winning City of Independence, you'll enjoy exceptional schools, outstanding recreation amenities, excellent city services, and easy freeway access just minutes away. This spacious home combines comfort, convenience, and a premier location.
Additional Information
- Interior Features
- Beamed Ceilings, Ceiling Fan(s), Chandelier, Double Vanity, Entrance Foyer, Eat-in Kitchen, High Ceilings, His and Hers Closets, High Speed Internet, Multiple Closets, See Remarks
- Exterior Features
- Awning(s), Rain Gutters
- Taxes
- $5,301
- Property Description
- Split Level
- Appliances
- Dryer, Dishwasher, Disposal, Humidifier, Microwave, Range, Refrigerator, Washer
- Heating
- Fireplace(s), Gas
- Air Conditioning
- Central Air
- Stories
- 2
- Levels
- Two, Multi/Split
- Roof
- Asphalt, Fiberglass
- Foundation
- Slab, Block
- Parking Features
- Additional Parking, Attached, Drain, Direct Access, Electricity, Garage Faces Front, Garage, Garage Door Opener, Inside Entrance, Kitchen Level, Storage, Workshop in Garage, Water Available
- Garage Spaces
- 2
- School District
- Independence LSD - 1816
Listing Courtesy of: Judy Makaryk Rosen, Judy.Makaryk@gmail.com With Berkshire Hathaway HomeServices Professional Realty
Mortgage Calculator
The data relating to real estate for sale on this website comes in part from the Internet Data Exchange program of MLS Now and updated as of . Real estate listings held by brokerage firms other than Coldwell Banker Realty are marked with the Internet Data Exchange logo and detailed information about them includes the name of the listing broker(s).
IDX information is provided exclusively for consumers' personal, non-commercial use and may not be used for any purpose other than to identify prospective properties consumers may be interested in purchasing.
All information provided is deemed reliable but is not guaranteed and should be independently verified. © 2026 MLS Now. All Rights Reserved.