44 Haskell Drive, Bratenahl, OH 44108
- $485,000
- 2
- BD
- 2
- BA
- 2,358
- SqFt




- List Price
- $485,000
- Status
- ACTIVE
- Days on Market
- 3
- MLS#
- 5231974
- Subtype
- Residential
- Style
- Ranch
- Year Built
- 1997
- Bedrooms
- 2
- Bathrooms
- 2
- Full Baths
- 2
- Living Area
- 2,358
- Acres
- 0.14
- Subdivision
- Newport Haskell
- Neighborhood
- Newport Haskell
- MLS Area Major
- Bratenahl Village
Property Description
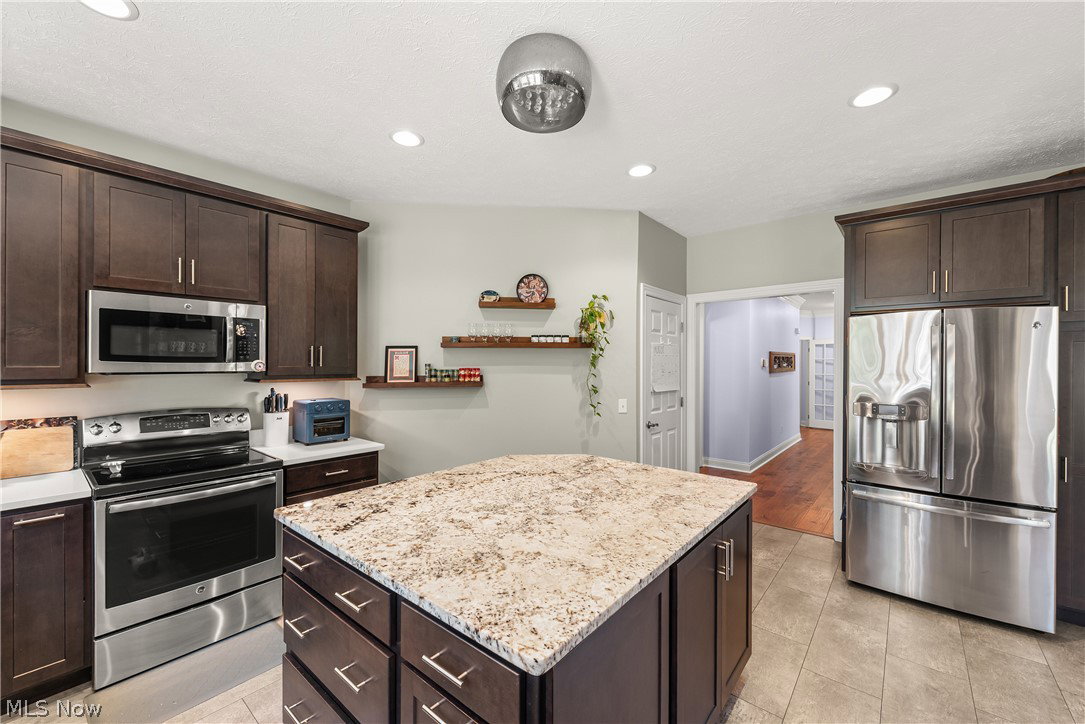
Meticulous Ranch style cluster home in the desired Haskell Homes of Newport neighborhood is certain to impress. Enjoy convenient one floor living at its best. Located on a premium lot overlooking beautiful yard with mature landscaping. Open floor plan compliments today's lifestyle of being together and perfect for entertaining. 2 story great room offers wall of windows, hardwood floors and gas fireplace that flows to the dining room. Totally remodeled kitchen with large island and all new appliances in 2020. Spacious primary bedroom offers volume ceilings, walk in closet and luxury bathroom with double vanity, tub and newly enlarged, zero entry shower 2024. Additional bedroom includes vaulted ceiling and good closet space. Private office with built in bookshelves. 1st floor laundry room. Newer interior paint throughout. Newer hot water tank. Newer patio with flower garden overlooks peaceful yard providing beautiful views all year long. 2 car attached garage with additional parking spaces nearby. As a resident, you’ll have access to Shoreby Club’s exclusive amenities including fine dining, a fitness center, pool, conference rooms, and guest suites. All of this is just minutes from downtown Cleveland, CWRU, CSU, Cleveland Clinic, Little Italy, and the cultural gardens. A wonderful opportunity to enjoy comfort, convenience, and community in one of the area’s most sought-after locations. You've found it... call agent today.
Additional Information
- Taxes
- $8,693
- HOA Fee
- $665
- Property Description
- Ranch
- Appliances
- Dishwasher, Range, Refrigerator
- Heating
- Forced Air, Gas
- Air Conditioning
- Central Air
- Stories
- 1
- Levels
- One
- Roof
- Asphalt, Fiberglass
- Foundation
- Slab
- Parking Features
- Attached, Electricity, Garage, Garage Door Opener
- Garage Spaces
- 2
- School District
- Cleveland Municipal - 1809
Listing Courtesy of: Michael Atkinson, michael@atkinsonteam.com With RE/MAX Real Estate Group
Mortgage Calculator
The data relating to real estate for sale on this website comes in part from the Internet Data Exchange program of MLS Now and updated as of . Real estate listings held by brokerage firms other than Coldwell Banker Realty are marked with the Internet Data Exchange logo and detailed information about them includes the name of the listing broker(s).
IDX information is provided exclusively for consumers' personal, non-commercial use and may not be used for any purpose other than to identify prospective properties consumers may be interested in purchasing.
All information provided is deemed reliable but is not guaranteed and should be independently verified. © 2026 MLS Now. All Rights Reserved.