333 N Portage Path Unit 39, Akron, OH 44303
- $799,900
- 4
- BD
- 3
- BA
- 3,266
- SqFt




- List Price
- $799,900
- Status
- ACTIVE
- Days on Market
- 1
- MLS#
- 5231835
- Subtype
- Residential
- Style
- Colonial
- Year Built
- 1978
- Bedrooms
- 4
- Bathrooms
- 3
- Full Baths
- 2
- Half Baths
- 1
- Living Area
- 3,266
- Acres
- 0.24
- Subdivision
- Portage Woods Sub
- Neighborhood
- Portage Woods Sub
- MLS Area Major
- Akron
Property Description
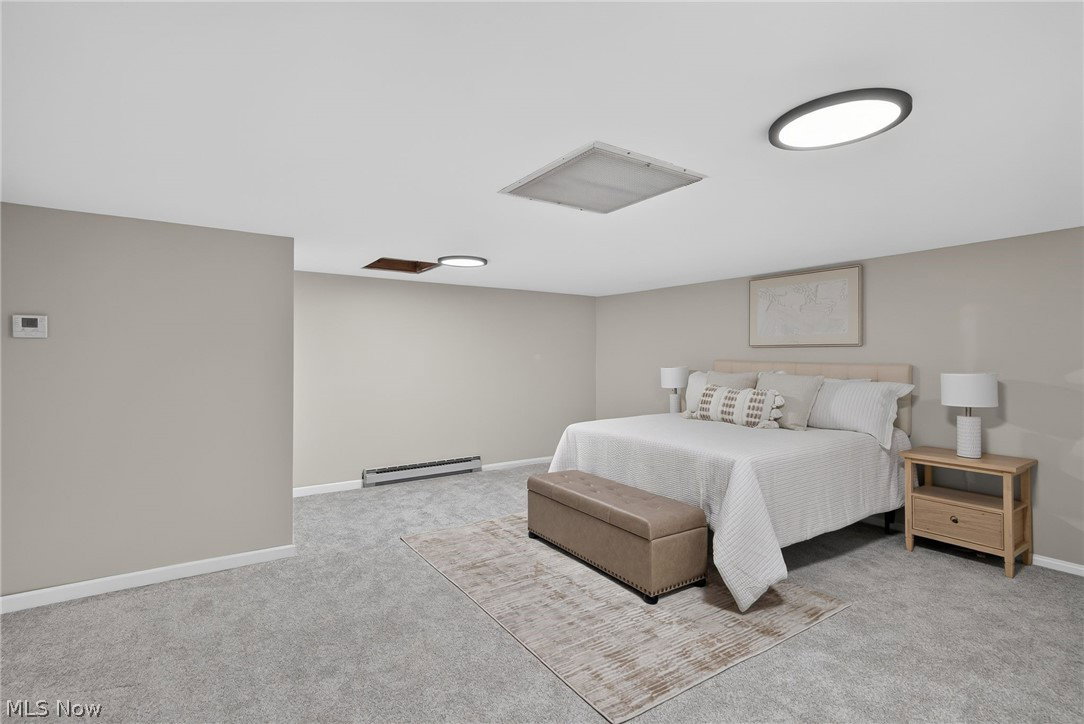
Welcome to 333 N. Portage Path #39 in the highly desirable Portage Woods community, where every detail has been thoughtfully redesigned from top to bottom. From the moment you arrive, you'll appreciate the charming brick walkway and private wrought-iron gate leading to the front entrance. Step inside to discover a completely renovated interior featuring new luxury vinyl plank flooring, carpet, fresh paint, crown molding, and chair rail accents throughout. The heart of the home is the stunning chef's kitchen, showcasing premium finishes, designer dome pendant lighting, brand-new stainless steel appliances, and an impressive quartz waterfall peninsula perfect for entertaining. The kitchen opens to the dining area and expansive living room, highlighted by a dramatic floor-to-ceiling tiled fireplace and a custom board-and-batten accent wall. As you make your way toward the owner's suite, you'll be drawn to the floor-to-ceiling vertical slat accent wall, showcased by the modern horizontal steel staircase railing. The owner's retreat features oversized windows, a spacious walk-in closet, and a spa-inspired ensuite complete with large-format tile flooring, a double vanity, and a smart toilet with heated seats and bidet functionality. The custom slat accent wall continues into the suite, creating a cohesive designer aesthetic throughout the home. The first floor also offers a generously sized laundry room with a new utility sink, butcher block countertops, custom cabinetry, and a matching backsplash. The attached garage has been upgraded with a brand-new garage door and durable epoxy flooring. Upstairs, you'll find three spacious bedrooms and a beautifully updated full bathroom, providing ample space for family and guests. Additional updates include brand-new windows, updated HVAC, and countless designer finishes throughout, making this home truly move-in ready. Every inch has been meticulously updated, leaving nothing to do but unpack.
Additional Information
- Taxes
- $8,336
- HOA Fee
- $1,200
- Property Description
- Colonial
- Heating
- Forced Air, Gas
- Air Conditioning
- Central Air
- Stories
- 2
- Levels
- Two
- Roof
- Shake
- Parking Features
- Attached, Garage
- Garage Spaces
- 2
- School District
- Akron CSD - 7701
Listing Courtesy of: Brian Jackson, JacksonHomesGroup@gmail.com With High Point Real Estate Group
Mortgage Calculator
The data relating to real estate for sale on this website comes in part from the Internet Data Exchange program of MLS Now and updated as of . Real estate listings held by brokerage firms other than Coldwell Banker Realty are marked with the Internet Data Exchange logo and detailed information about them includes the name of the listing broker(s).
IDX information is provided exclusively for consumers' personal, non-commercial use and may not be used for any purpose other than to identify prospective properties consumers may be interested in purchasing.
All information provided is deemed reliable but is not guaranteed and should be independently verified. © 2026 MLS Now. All Rights Reserved.