114 Barkwood Drive, Wadsworth, OH 44281
- $299,000
- 2
- BD
- 2
- BA
- 1,204
- SqFt




- List Price
- $299,000
- Status
- ACTIVE
- Days on Market
- 49
- Price Change
- ▼ $15,000 1789151500
- MLS#
- 5231753
- Subtype
- Residential
- Style
- Ranch
- Year Built
- 1996
- Bedrooms
- 2
- Bathrooms
- 2
- Full Baths
- 2
- Living Area
- 1,204
- Subdivision
- Briarthorn Condo
- Neighborhood
- Briarthorn Condo
- MLS Area Major
- Wadsworth Twp
Property Description
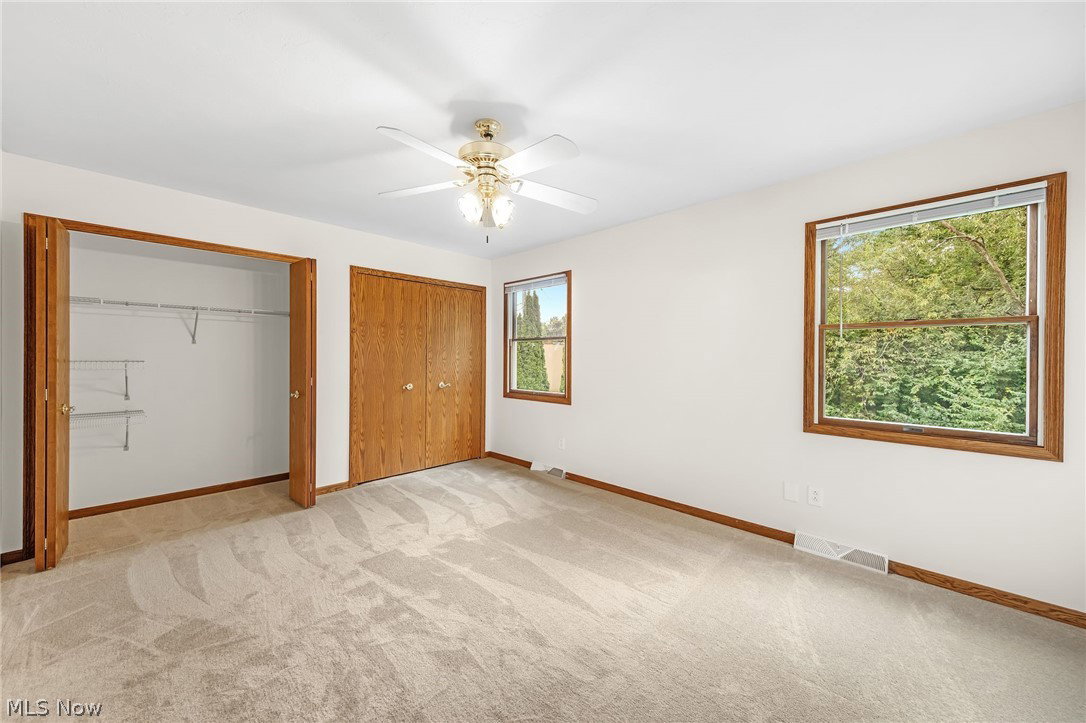
Welcome home to this beautifully updated 2-Bedroom, 2-Bath, detached ranch condominium in the desired Briarthorn gated community. Offering the privacy and independence of a single-family home with the convenience of low-maintenance condo living, this home truly delivers the best of both worlds... all with the ease of one-floor living. The thoughtfully designed, eat-in Kitchen features generous cabinetry and counter space, stunning new granite countertops, and a complete suite of new stainless steel appliances that are all included. Sliding doors open to a private deck, creating the perfect outdoor living space to enjoy your morning coffee or unwind at the end of the day. Recent updates provide a fresh, modern feel, including all new carpeting in the Great Room and both Bedrooms, new luxury vinyl plank flooring in the Kitchen and Laundry Room, new granite countertops in the Kitchen and both Bathrooms, and new sink, faucets, and commode in the Primary Bath. The entire interior has been freshly painted throughout, making this home truly move-in ready. The full basement offers abundant room for storage or expanded living space. Many universal design features are included for comfort and an easy, relaxed flow from curbless entry at the street to wider doorways, wider hallways, open concept common areas, lever-activated door handles, and grab bars. Complete accessibility could be achieved with minimal modification if desired. Enjoy the comfort, privacy, and carefree lifestyle of Briarthorn community along with the amenities of a pavilion, clubhouse, walking path, and lake for fishing! Schedule your private showing today.
Additional Information
- Interior Features
- Ceiling Fan(s), Entrance Foyer, Eat-in Kitchen, Granite Counters, His and Hers Closets, Primary Downstairs, Multiple Closets, Open Floorplan, Pantry, Recessed Lighting, Storage, Vaulted Ceiling(s), Natural Woodwork
- Taxes
- $3,260
- HOA Fee
- $425
- Pets Allowed
- Yes
- Pets
- Yes
- Property Description
- Ranch
- Appliances
- Dishwasher, Disposal, Microwave, Range, Refrigerator
- Heating
- Forced Air, Gas
- Air Conditioning
- Central Air, Ceiling Fan(s)
- Stories
- 1
- Levels
- One
- Roof
- Asphalt, Fiberglass
- Parking Features
- Additional Parking, Attached, Direct Access, Driveway, Garage Faces Front, Garage, Garage Door Opener, Guest
- Garage Spaces
- 2
- School District
- Wadsworth CSD - 5207
Listing Courtesy of: Tony Morganti, tony@tonymorganti.com With RE/MAX Crossroads Properties
Mortgage Calculator
The data relating to real estate for sale on this website comes in part from the Internet Data Exchange program of MLS Now and updated as of . Real estate listings held by brokerage firms other than Coldwell Banker Realty are marked with the Internet Data Exchange logo and detailed information about them includes the name of the listing broker(s).
IDX information is provided exclusively for consumers' personal, non-commercial use and may not be used for any purpose other than to identify prospective properties consumers may be interested in purchasing.
All information provided is deemed reliable but is not guaranteed and should be independently verified. © 2026 MLS Now. All Rights Reserved.