3998 Mary Way, Canfield, OH 44406
- $579,000
- 5
- BD
- 4
- BA
- 3,758
- SqFt




- List Price
- $579,000
- Status
- ACTIVE
- Days on Market
- 41
- Price Change
- ▼ $11,000 1788965189
- MLS#
- 5232061
- Subtype
- Residential
- Style
- Ranch
- Year Built
- 2021
- Bedrooms
- 5
- Bathrooms
- 4
- Full Baths
- 3
- Half Baths
- 1
- Living Area
- 3,758
- Acres
- 0.56
- Subdivision
- Summer Wind Dev 33
- Neighborhood
- Summer Wind Dev 33
- MLS Area Major
- Canfield Twp
Property Description
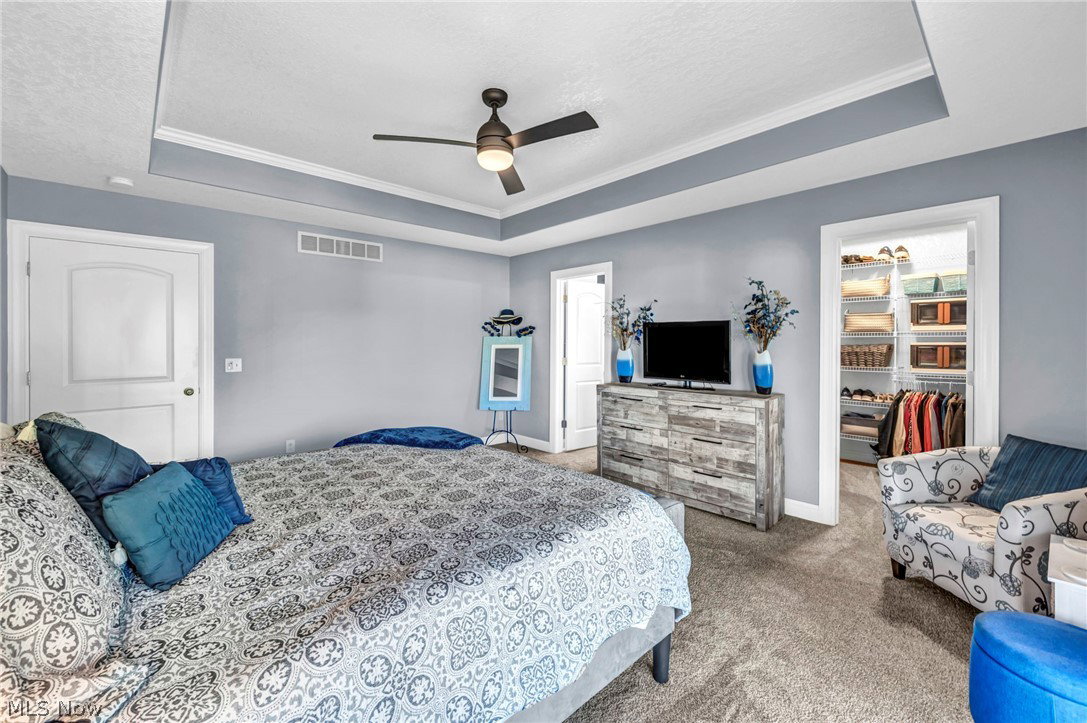
Welcome to this beautifully maintained 2021-built ranch in Summer Wind Development, located in the Canfield Local School District and situated on a quiet cul-de-sac. Offering over 3,700 square feet of finished living space, this home combines convenient one-floor living with an expansive finished lower level. The main level features a vaulted great room with custom built-in bookshelves and luxury vinyl tile flooring. The kitchen offers a large center island with granite countertops, abundant cabinetry, two pantries, and a dining area with tray ceilings. The owner’s suite includes tray ceilings, walk-in closet, double vanity, soaking tub, tiled walk-in shower, and access to the covered patio. Two additional bedrooms, full bath, half bath, laundry room, and versatile flex room complete the main level. The finished lower level adds a large recreation room, two additional bedrooms, full bath, custom shelving, and ample storage, providing flexible space for guests, recreation, hobbies, or an office. Enjoy the backyard retreat with a 10’ x 20’ covered patio, brick paver patio, gas fire pit, professionally maintained landscaping, underground sprinkler system, electric fence, and generous green space. Additional features include a Vivint security system. Summer Wind residents enjoy community amenities including a clubhouse with gathering room, fitness center, swimming pool, and more. This Canfield ranch offers modern finishes, extensive finished living space, outdoor living areas, and desirable community amenities, all within the Canfield Local School District
Additional Information
- Interior Features
- Bookcases, Built-in Features, Tray Ceiling(s), Double Vanity, Entrance Foyer, Eat-in Kitchen, Granite Counters, Kitchen Island, Open Floorplan, Pantry, Storage, Vaulted Ceiling(s), Walk-In Closet(s)
- Exterior Features
- Sprinkler/Irrigation, Fire Pit
- Taxes
- $5,359
- HOA Fee
- $125
- Property Description
- Ranch
- Appliances
- Dryer, Dishwasher, Disposal, Range, Refrigerator, Washer
- Heating
- Gas
- Air Conditioning
- Central Air
- Stories
- 1
- Levels
- One
- Roof
- Asphalt
- Parking Features
- Attached, Garage
- Garage Spaces
- 2
- School District
- Canfield LSD - 5004
Listing Courtesy of: Holly Ritchie, hollyritchie@kw.com With Keller Williams Chervenic Rlty
Mortgage Calculator
The data relating to real estate for sale on this website comes in part from the Internet Data Exchange program of MLS Now and updated as of . Real estate listings held by brokerage firms other than Coldwell Banker Realty are marked with the Internet Data Exchange logo and detailed information about them includes the name of the listing broker(s).
IDX information is provided exclusively for consumers' personal, non-commercial use and may not be used for any purpose other than to identify prospective properties consumers may be interested in purchasing.
All information provided is deemed reliable but is not guaranteed and should be independently verified. © 2026 MLS Now. All Rights Reserved.