1643 Southpointe Circle NE, Canton, OH 44714
- $299,900
- 2
- BD
- 3
- BA
- 1,957
- SqFt




- List Price
- $299,900
- Status
- ACTIVE
- Days on Market
- 2
- MLS#
- 5229068
- Subtype
- Residential
- Style
- Cape Cod, Multiplex
- Year Built
- 1999
- Bedrooms
- 2
- Bathrooms
- 3
- Full Baths
- 2
- Half Baths
- 1
- Living Area
- 1,957
- Acres
- 16.28
- Subdivision
- Burnham Hills
- Neighborhood
- Burnham Hills
- MLS Area Major
- Canton
Property Description
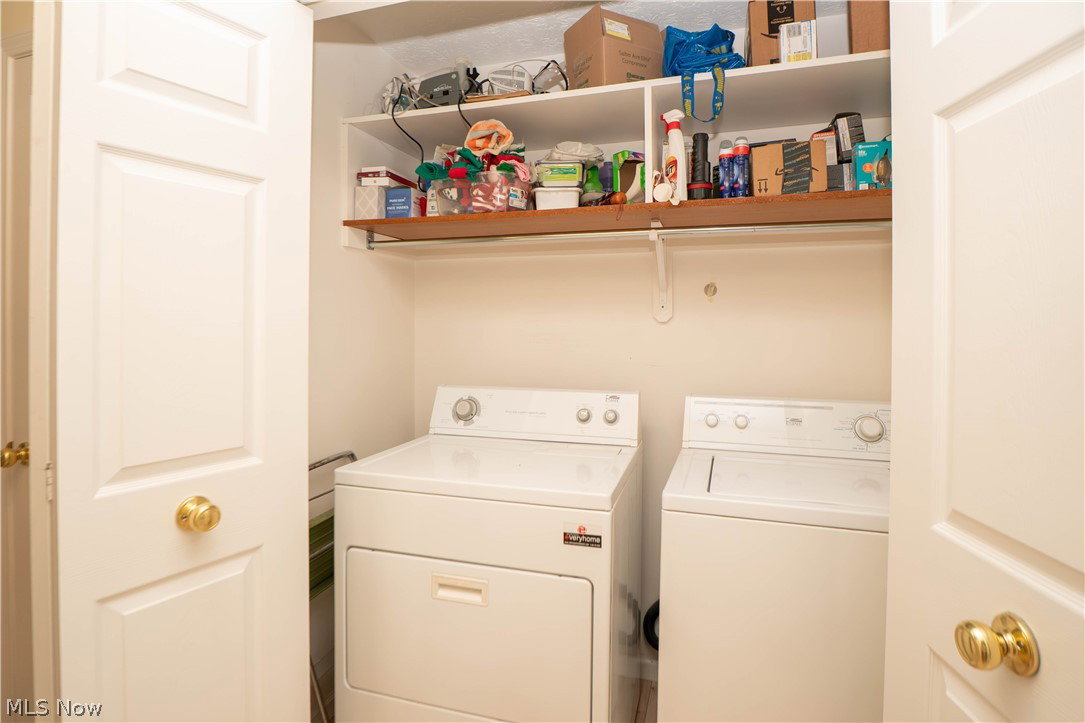
Move-in ready condo in Burnham Hills offering 2 bedrooms, 2.5 baths and a 2-car attached garage. A covered front porch welcomes you into the two-story entry, where the layout opens into the great room with high ceilings, two skylights, LVT flooring, and a gas fireplace. The great room flows into the dining area and kitchen, creating an easy layout for everyday living and entertaining. The kitchen features ceramic tile flooring, tile backsplash, electric range, dishwasher, over-the-range microwave, and an open window to the dining area. Just off the main living space is a flexible morning room or sitting area with a ceiling fan and door to the back deck, perfect for relaxing or enjoying outdoor space. The first-floor primary suite offers a private bath with walk-in shower, tile flooring, tile backsplash, medicine cabinet, and walk-in closet. A half bath, hall closet, and first-floor laundry add convenience to the main level. Upstairs, a spacious loft provides excellent flex space for an office, sitting area, or guest space. The second bedroom includes carpet, ceiling fan, large closet, and blinds, with a full bath nearby featuring a tub/shower combination. The finished lower level adds even more living space with a recreation room, built-in entertainment center, wet bar with sink, playroom or flex area, cedar closet, utility room with sink, water softener, storage, and crawl space. A convenient location with exterior maintenance, landscaping, snow removal, and more included through the HOA!
Additional Information
- Interior Features
- High Ceilings, Bar, Walk-In Closet(s)
- Taxes
- $2,856
- HOA Fee
- $491
- Property Description
- Cape Cod, Multiplex
- Heating
- Forced Air, Fireplace(s), Gas
- Air Conditioning
- Central Air, Ceiling Fan(s)
- Levels
- One and One Half
- Roof
- Asphalt, Fiberglass
- Parking Features
- Attached, Garage
- Garage Spaces
- 2
- School District
- Plain LSD - 7615
Listing Courtesy of: Jose Medina, jose@josesellshomes.com With Keller Williams Legacy Group Realty
Mortgage Calculator
The data relating to real estate for sale on this website comes in part from the Internet Data Exchange program of MLS Now and updated as of . Real estate listings held by brokerage firms other than Coldwell Banker Realty are marked with the Internet Data Exchange logo and detailed information about them includes the name of the listing broker(s).
IDX information is provided exclusively for consumers' personal, non-commercial use and may not be used for any purpose other than to identify prospective properties consumers may be interested in purchasing.
All information provided is deemed reliable but is not guaranteed and should be independently verified. © 2026 MLS Now. All Rights Reserved.