32110 Cozy Meadow Court, North Ridgeville, OH 44039
- $499,000
- 4
- BD
- 4
- BA
- 3,188
- SqFt




- List Price
- $499,000
- Status
- PENDING
- Days on Market
- 14
- MLS#
- 5227009
- Subtype
- Residential
- Style
- Colonial
- Year Built
- 2009
- Bedrooms
- 4
- Bathrooms
- 4
- Full Baths
- 2
- Half Baths
- 2
- Living Area
- 3,188
- Acres
- 0.41
- Subdivision
- Timber Ridge
- Neighborhood
- Timber Ridge
- MLS Area Major
- North Ridgeville
Property Description
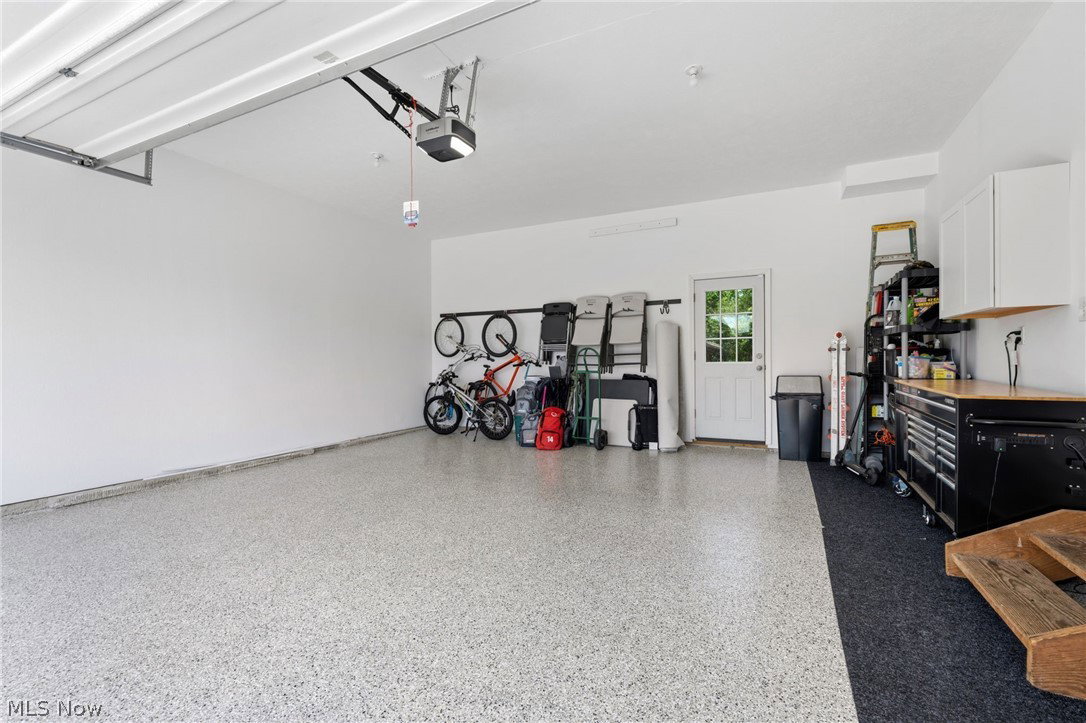
This 4 bed, 4 bath colonial is the jewel of the private cul-de-sac. The level of meticulous care & thoughtful upgrades this home has received from these original owners is second to none! The 1st floor open concept is designed for modern life w/ a home office w/ French doors for when quiet is needed. The formal dining room features board & batten wainscoting. The kitchen sits at the heart of the first floor & boasts crisp white cabinetry, deep pantry, stainless appliances, custom tile backsplash & quality quartz countertops. The morning room fills the main living area w/ natural light & features a built-in wine chiller beverage fridge & custom coffee bar for additional storage. The living room offers ample space for the whole family & features a gas fireplace for those chilly evenings. The finished basement offers the ultimate space for entertaining w/ its custom bar area, big screen projector, surround sound system & mini fridge. The additional 10x20 room w/ daylight windows is currently an exercise room but could be used for anything to fit your needs. A 1/2 bath along w/ storage area complete the lower level. Enjoy the private vaulted ceiling owners suite suite w/ over 80sq/ft of closet space. The ensuite bath has been upgraded w/ new dual vanitys, quartz tops & features a soaking tub as well as a shower w/ new glass doors. The entire 2nd floor has brand new carpeting & has 3 additional generous sized bedrooms w/ ample closet spaces. The private backyard offers even more entertaining possibilities. Sip coffee on your back deck or invite friends to relax on your 16x36 stamped concrete patio. There is also a 20x20 concrete pad w/ a pavilion & sound system. The hot tub can stay with the right offer. Additional upgrades include a 12x12 vinyl storage shed, tear off roof (2026), new front door & side panels (2026), 2nd floor carpeting (2026), professional epoxy garage floor (2026), H20 tank (2018). *MULTIPLE OFFERS HIGHEST & BEST OFFER BY 9PM Saturday August 1, 2026*
Additional Information
- Interior Features
- Built-in Features, Chandelier, Double Vanity, High Ceilings, His and Hers Closets, Multiple Closets, Pantry, Stone Counters, Recessed Lighting, Sound System, Soaking Tub, Vaulted Ceiling(s), Bar, Walk-In Closet(s), Wired for Sound
- Exterior Features
- Private Yard
- Taxes
- $7,165
- HOA Fee
- $315
- Property Description
- Colonial
- Appliances
- Dishwasher, Microwave, Range, Refrigerator
- Heating
- Forced Air
- Air Conditioning
- Central Air
- Stories
- 2
- Levels
- Two
- Roof
- Asphalt, Fiberglass
- Foundation
- Block
- Parking Features
- Garage Faces Front, Garage, Garage Door Opener
- Garage Spaces
- 2
- School District
- North Ridgeville CSD - 4711
- View
- Trees/Woods
Listing Courtesy of: Joe Dirk, joedirk@dirkassociates.com With RE/MAX Crossroads Properties
Mortgage Calculator
The data relating to real estate for sale on this website comes in part from the Internet Data Exchange program of MLS Now and updated as of . Real estate listings held by brokerage firms other than Coldwell Banker Realty are marked with the Internet Data Exchange logo and detailed information about them includes the name of the listing broker(s).
IDX information is provided exclusively for consumers' personal, non-commercial use and may not be used for any purpose other than to identify prospective properties consumers may be interested in purchasing.
All information provided is deemed reliable but is not guaranteed and should be independently verified. © 2026 MLS Now. All Rights Reserved.