596 Jefferson Drive, Highland Heights, OH 44143
- $275,000
- 3
- BD
- 2
- BA
- 2,684
- SqFt




- Sold Price
- $275,000
- List Price
- $330,000
- Status
- CLOSED
- Days on Market
- 44
- Closing Date
- Sep 10, 2026
- MLS#
- 5227280
- Subtype
- Residential
- Style
- Ranch
- Year Built
- 1969
- Bedrooms
- 3
- Bathrooms
- 2
- Full Baths
- 2
- Living Area
- 2,684
- Acres
- 0.39
- Subdivision
- Wmsburg Estate
- Neighborhood
- Wmsburg Estate
- MLS Area Major
- Highland Heights
Property Description
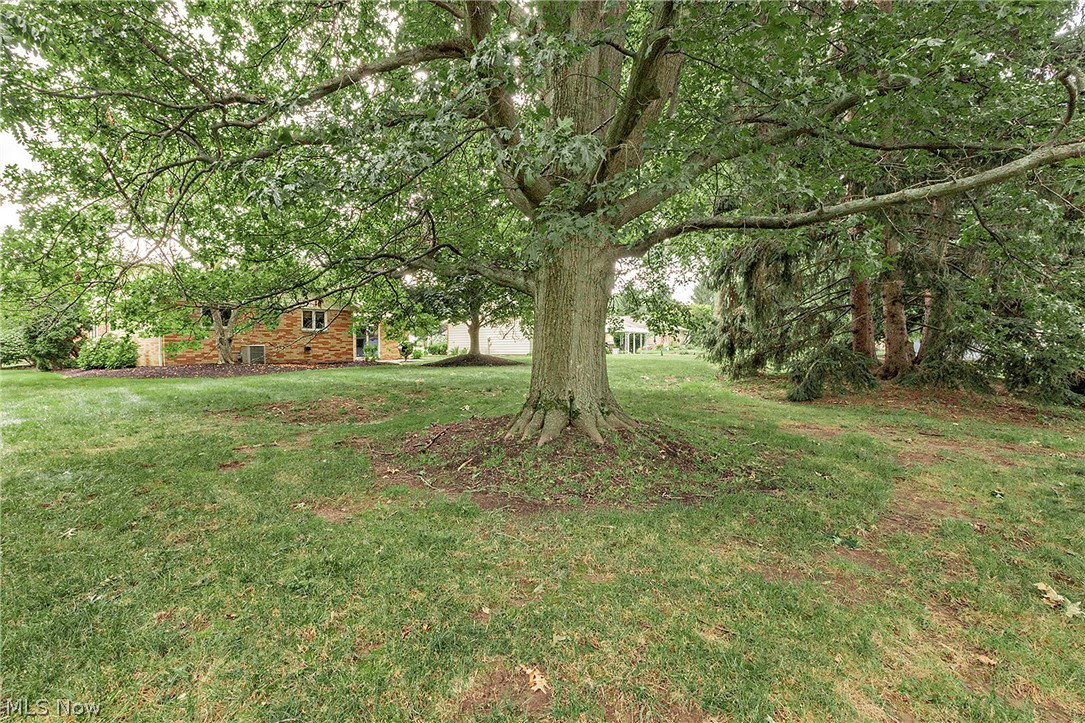
Welcome to 596 Jefferson Drive, located in sought-after Williamsburg Estates, in Highland Heights, OH! Nestled on approximately .40 acres in desirable Highland Heights, this 3 bedroom, 2 FULL BATH, ranch style home offers 1,896 square feet of comfortable living space and endless potential. From the moment you arrive, you’ll be impressed by the meticulously manicured landscaping, mature trees, and fresh mulched beds. Inside, you’ll find a spacious floor plan with solid hardwood flooring, a cozy fireplace, and generously sized rooms ready for your personal cosmetic updates. Step outside to the paver patio overlooking the beautifully landscaped, private backyard—perfect for relaxing or entertaining. An attached 2-car garage, irrigation system, and a fantastic lot complete the package. Whether you’re looking to move right in and update over time or create your dream home from day one, this property offers an outstanding opportunity in one of Highland Heights most desirable neighborhoods! Located within minutes to Mayfield's award winning school district, Highland Heights Park, shopping, schools, and so much more. Schedule your showing today!
Additional Information
- Interior Features
- Crown Molding, Eat-in Kitchen
- Exterior Features
- Built-in Barbecue, Barbecue, Sprinkler/Irrigation
- Taxes
- $6,243
- Property Description
- Ranch
- Appliances
- Built-In Oven, Dishwasher, Range, Refrigerator
- Heating
- Forced Air, Fireplace(s), Gas
- Air Conditioning
- Central Air
- Stories
- 1
- Levels
- One
- Roof
- Asphalt, Fiberglass
- Parking Features
- Attached, Electricity, Garage
- Garage Spaces
- 2
- School District
- Mayfield CSD - 1819
Listing Courtesy of: Carolyn A Corsillo, corsillo@kw.com With Keller Williams Greater Metropolitan
Selling Office: Century 21 Homestar.Mortgage Calculator
The data relating to real estate for sale on this website comes in part from the Internet Data Exchange program of MLS Now and updated as of . Real estate listings held by brokerage firms other than Coldwell Banker Realty are marked with the Internet Data Exchange logo and detailed information about them includes the name of the listing broker(s).
IDX information is provided exclusively for consumers' personal, non-commercial use and may not be used for any purpose other than to identify prospective properties consumers may be interested in purchasing.
All information provided is deemed reliable but is not guaranteed and should be independently verified. © 2026 MLS Now. All Rights Reserved.