Share this with your friends


+1(614)983-3277
Coldwell Banker Realty
6168 SE Buckeye Hollow Road SE, Uhrichsville, OH 44683
- $999,999
- 5
- BD
- 3
- BA
- 3,000
- SqFt




- List Price
- $999,999
- Status
- ACTIVE
- Days on Market
- 71
- Price Change
- ▼ $100,001 1787596462
- MLS#
- 5230030
- Subtype
- Residential
- Style
- Ranch
- Year Built
- 2024
- Bedrooms
- 5
- Bathrooms
- 3
- Full Baths
- 3
- Living Area
- 3,000
- Acres
- 17.53
- Subdivision
- United States Military Lands
- Neighborhood
- United States Military Lands
- MLS Area Major
- Warwick Twp
Property Description
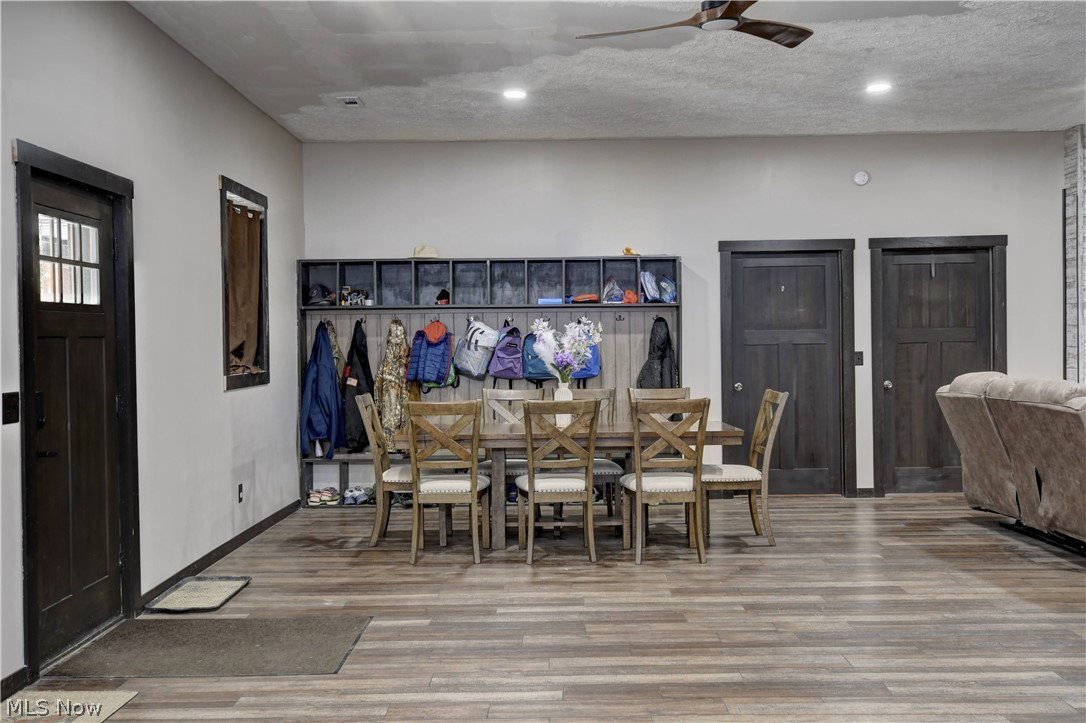
Close to 18 acres with this rare opportunity to own a brand new Barndominium, built by Abraham Builders, on 17.53 acres, with a pond, trails and deer blind on the property. A concrete driveway leads you to the home a covered 10 x 60 front porch greets you and a hot tub. The home features 5 bedrooms, 3 full baths, 3000 sq. ft. Walk-in the entryway and you are met with an open concept, 10' ceilings. The dining area features built-in cabinets, for coats, shoes and bookbags. The living room features a built-in electric fireplace. The kitchen has Kraft Maid custom cabinets, granite countertops and backsplash, all stainless steel appliances are included, refrigerator, stove and microwave. There is a large pantry off the kitchen with shelving. The primary bedroom features a walk-in closet and primary bath with stand-up shower. Four more bedrooms with large closets and two full baths, one bath with a stand-up shower and one with a bathtub/shower combo. Vinyl plank flooring throughout. The laundry with washer and dryer leads you out to the 2500 sq. ft. 3 stall garage, heated and a/c. A new inground, fenced in, 16x40 pool, built by Casey All American Pools with automatic cover. Septic installed by RTC, and well installed by Yoder Drilling. Utility averages: $300/electric AEP; propane tank is 500 gallon; Spectrum Internet $50/ Trash is Kimble $75 per quarter.
Additional Information
- Interior Features
- Cathedral Ceiling(s), Granite Counters, Open Floorplan, Pantry, Walk-In Closet(s)
- Taxes
- $1,081
- Property Description
- Ranch
- Appliances
- Dryer, Microwave, Range, Refrigerator, Washer
- Heating
- Forced Air, Propane
- Air Conditioning
- Central Air
- Stories
- 1
- Levels
- One
- Roof
- Metal
- Foundation
- Slab
- Pool
- Yes
- Parking Features
- Garage
- Garage Spaces
- 3
- School District
- Claymont CSD - 7901
- View
- Trees/Woods
Listing Courtesy of: Amy L Myers, amysellshomes79@gmail.com With Barnett Inc. Realtors
Mortgage Calculator
The data relating to real estate for sale on this website comes in part from the Internet Data Exchange program of MLS Now and updated as of . Real estate listings held by brokerage firms other than Coldwell Banker Realty are marked with the Internet Data Exchange logo and detailed information about them includes the name of the listing broker(s).
IDX information is provided exclusively for consumers' personal, non-commercial use and may not be used for any purpose other than to identify prospective properties consumers may be interested in purchasing.
All information provided is deemed reliable but is not guaranteed and should be independently verified. © 2026 MLS Now. All Rights Reserved.