4496 Ticknor Avenue, Newton Falls, OH 44444
- $259,900
- 3
- BD
- 2
- BA




- List Price
- $259,900
- Status
- ACTIVE UNDER CONTRACT
- Days on Market
- 21
- MLS#
- 5230653
- Subtype
- Residential
- Style
- Ranch
- Year Built
- 1954
- Bedrooms
- 3
- Bathrooms
- 2
- Full Baths
- 2
- Acres
- 1.43
- Subdivision
- Second Homeland Add
- Neighborhood
- Second Homeland Add
- MLS Area Major
- Newton Twp
Property Description
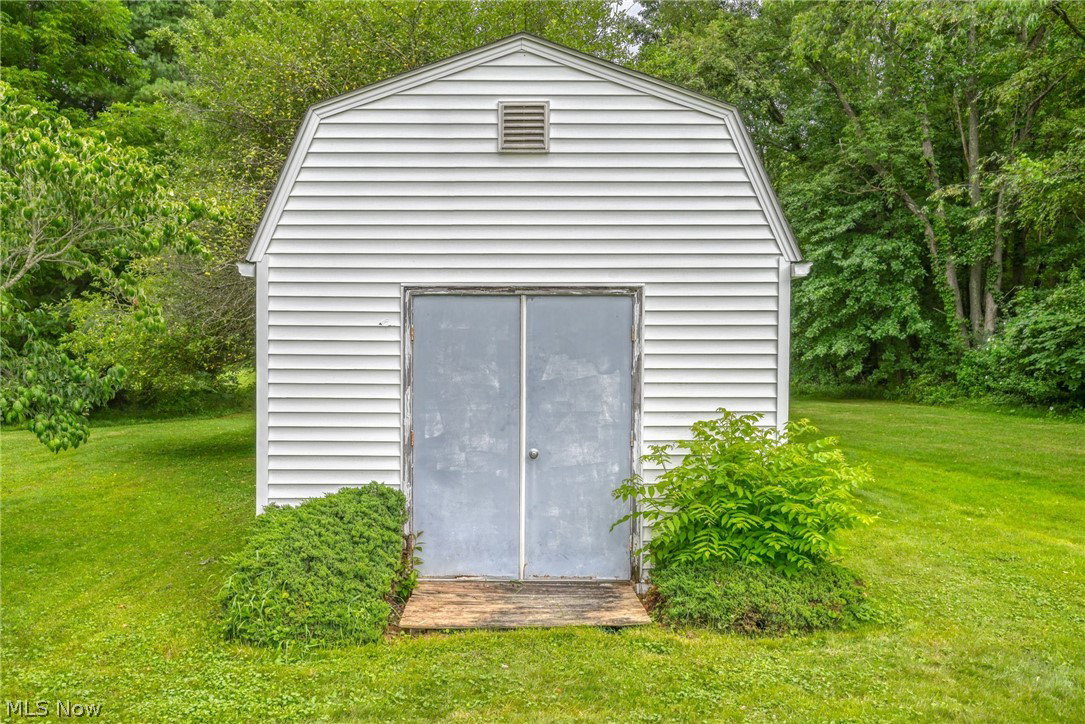
Welcome to 4496 Ticknor Avenue, you will not be disappointed with this well updated and well maintained 3 Bedroom 2 Bath ranch home situated in beautiful Newton Falls. This home features a well appointed eat in kitchen with loads of storage and under counter lighting. The layout of this home is quite unique, featuring three large bedrooms including the Master Bedroom with Master Bath as well as the living room with a large Bay window and flexible space currently used as an office. The basement is partially finished with many options for the use of the space. The covered deck leads to a one car garage with ample storage. The outdoors of this property are very unique featuring an above ground pool with a gated deck and solar heater, a playground area all in a park like setting with mature trees and well landscaped. The outbuildings on this property bring a sense of opportunity and much flexibility with a two car garage with a workshop attached including electricity, heat, water and air lines already ran. A large 43x33 Workshop/storage building with electric and a large loft that could have many uses sit near the property's edge with an entrance from nearby Russel Street to its garage door. There are also 3 smaller storage sheds balancing both property aesthetics and functionality. This property must be viewed in person in order to fully comprehend the endless possibilities, schedule your private showing today!
Additional Information
- Interior Features
- Built-in Features, Ceiling Fan(s), Eat-in Kitchen
- Exterior Features
- Playground, Private Yard
- Taxes
- $2,124
- Property Description
- Ranch
- Appliances
- Dryer, Range, Refrigerator, Washer
- Heating
- Forced Air, Gas
- Air Conditioning
- Central Air
- Stories
- 1
- Levels
- One
- Roof
- Asphalt, Fiberglass
- Foundation
- Block
- Pool
- Yes
- Parking Features
- Concrete
- Garage Spaces
- 4
- School District
- Newton Falls EVSD - 7817
Listing Courtesy of: Jacob A Der, jakeder12@gmail.com With Berkshire Hathaway HomeServices Stouffer Realty
Mortgage Calculator
The data relating to real estate for sale on this website comes in part from the Internet Data Exchange program of MLS Now and updated as of . Real estate listings held by brokerage firms other than Coldwell Banker Realty are marked with the Internet Data Exchange logo and detailed information about them includes the name of the listing broker(s).
IDX information is provided exclusively for consumers' personal, non-commercial use and may not be used for any purpose other than to identify prospective properties consumers may be interested in purchasing.
All information provided is deemed reliable but is not guaranteed and should be independently verified. © 2026 MLS Now. All Rights Reserved.