48261 Rice Road, Amherst, OH 44001
- $630,000
- 3
- BD
- 4
- BA
- 4,345
- SqFt




- Sold Price
- $630,000
- List Price
- $625,000
- Status
- CLOSED
- Days on Market
- 30
- Closing Date
- Aug 21, 2026
- MLS#
- 5229874
- Subtype
- Residential
- Style
- Colonial
- Year Built
- 1994
- Bedrooms
- 3
- Bathrooms
- 4
- Full Baths
- 4
- Living Area
- 4,345
- Acres
- 1.13
- Subdivision
- Amherst
- Neighborhood
- Amherst
- MLS Area Major
- Amherst Twp
Property Description
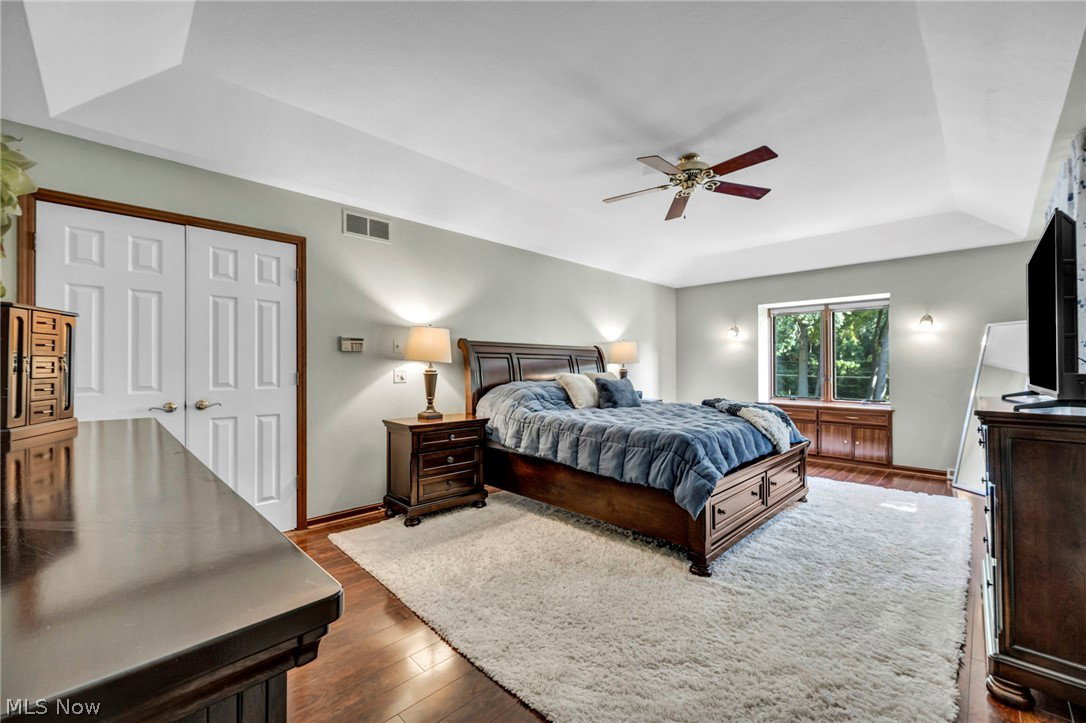
This isn't just a home-it's the private resort you've been looking for. Nestled on approximately 1.12 wooded acres in desirable Amherst Township within the highly sought-after Firelands Local School District, this exceptional custom Colonial offers over 4,345 square feet of finished living space designed for everyday comfort and unforgettable entertaining. The main level features a welcoming two-story foyer, formal living and dining rooms, a spacious family room with a gas fireplace, private office with custom built-ins, first-floor laundry, and an expansive kitchen with granite countertops, center island, abundant cabinetry, and an open layout perfect for gatherings. The owner's suite offers a walk-in closet, spa-like bath with a soaking tub, and a private balcony overlooking the backyard. Two additional generously sized bedrooms and a second full bath complete the upper level. The finished lower level features a large recreation room, bonus room, full bath, abundant storage, and direct access from the attached three-car garage, offering endless possibilities for entertaining, guests, hobbies, or a home gym. Step outside to your own private backyard retreat featuring a heated in-ground saltwater pool with a newer heater and filter, newer hot tub, oversized deck, patio, pergola, mature landscaping, and a peaceful wooded setting. The fully fenced pool area provides safety and convenience, while the pole barn offers outstanding space for storage, equipment, hobbies, or recreational vehicles. Additional highlights include public water, private septic, stone and vinyl exterior, whole house generator, attached three-car garage, and a Roof Maxx roof rejuvenation treatment with a transferable 5-year warranty. A rare opportunity to own a property that perfectly combines luxury, privacy, space, and resort-style living
Additional Information
- Interior Features
- Tray Ceiling(s), Ceiling Fan(s), Chandelier, Crown Molding, Coffered Ceiling(s), Double Vanity, Entrance Foyer, Eat-in Kitchen, Granite Counters, Kitchen Island, Open Floorplan, Pantry, Recessed Lighting, Storage, Soaking Tub, Natural Woodwork, Walk-In Closet(s), Central Vacuum
- Exterior Features
- Balcony, Garden, Private Yard
- Taxes
- $7,302
- Property Description
- Colonial
- Appliances
- Dryer, Dishwasher, Freezer, Disposal, Microwave, Range, Refrigerator, Washer
- Heating
- Forced Air, Fireplace(s), Gas
- Air Conditioning
- Central Air, Ceiling Fan(s)
- Stories
- 2
- Levels
- Two
- Roof
- Asphalt, Fiberglass
- Foundation
- Concrete Perimeter
- Pool
- Yes
- Parking Features
- Attached, Concrete, Driveway, Garage Faces Front, Garage, Garage Door Opener, Inside Entrance
- Garage Spaces
- 3
- School District
- Firelands LSD - 4707
- View
- Garden, Pool
Listing Courtesy of: Chad P Smith, chad@trustinchad.com With Russell Real Estate Services
Selling Office: Howard Hanna.Mortgage Calculator
The data relating to real estate for sale on this website comes in part from the Internet Data Exchange program of MLS Now and updated as of . Real estate listings held by brokerage firms other than Coldwell Banker Realty are marked with the Internet Data Exchange logo and detailed information about them includes the name of the listing broker(s).
IDX information is provided exclusively for consumers' personal, non-commercial use and may not be used for any purpose other than to identify prospective properties consumers may be interested in purchasing.
All information provided is deemed reliable but is not guaranteed and should be independently verified. © 2026 MLS Now. All Rights Reserved.