5308 Lindenwood Street, Louisville, OH 44641
- $374,900
- 3
- BD
- 3
- BA
- 2,455
- SqFt




- List Price
- $374,900
- Status
- PENDING
- Days on Market
- 26
- Price Change
- ▲ $25,000 1784395272
- MLS#
- 5228496
- Subtype
- Residential
- Style
- Ranch
- Year Built
- 1978
- Bedrooms
- 3
- Bathrooms
- 3
- Full Baths
- 2
- Half Baths
- 1
- Living Area
- 2,455
- Acres
- 0.34
- Subdivision
- Glenhaven Village
- Neighborhood
- Glenhaven Village
- MLS Area Major
- Nimishillen Twp
Property Description
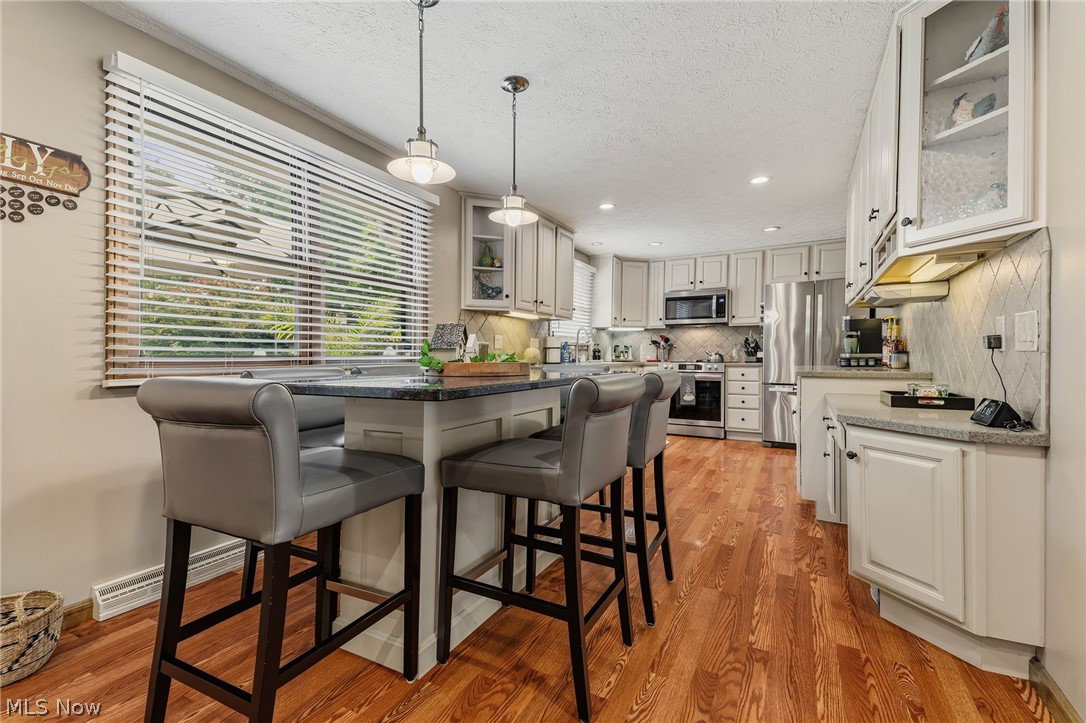
Welcome to this beautifully updated three-bedroom, two-and-a-half-bath, all brick ranch that offers an arrangement that is both spacious and welcoming. Nestled in a quiet neighborhood, this home is perfect for anyone who loves to entertain or simply enjoy comfortable, modern living. Step inside to an inviting foyer with vinyl plank flooring that carries throughout the main level. The heart of the home is the updated eat-in kitchen, featuring solid surface countertops, a tile backsplash, pantry, and newer stainless-steel appliances (2025). The open concept design flows seamlessly into the family room with vaulted ceiling, highlighted by a stunning floor to ceiling stone woodburning fireplace. Glass sliders lead to an incredible three season sunroom overlooking a private back yard an ideal space for summer cookouts, morning coffee, or relaxing evenings. All three bedrooms are generously sized with ample closet space. The primary suite includes its own private bath with a shower, single vanity, and vinyl flooring. The main bath was completely updated in 2025. The finished lower level is an entertainer's delight, complete with a bar area. Office with closet space and additional unfinished space provides a workshop with workbenches and ample storage. A dedicated, first floor laundry room was added in April 2026, offering true one-story living. Major updates include: New roof, gutters, and gutter guards (2025) Drainage for downspouts (2025) Epoxy coated garage floor and front porch (2026) New screen doors in the three-season room (2026) Driveway (2025) New Sink and garbage disposal (2026) New Carpet (2025) This is an exceptional opportunity if you are seeking a home that has been thoughtfully updated and lovingly maintained. Don't miss your chance to tour this wonderful property!
Additional Information
- Interior Features
- Crown Molding, Entrance Foyer, Eat-in Kitchen, Pantry, Bar
- Taxes
- $4,665
- Property Description
- Ranch
- Appliances
- Dishwasher, Microwave, Range, Refrigerator, Water Softener
- Heating
- Forced Air, Gas
- Air Conditioning
- Central Air
- Stories
- 1
- Levels
- One
- Roof
- Asphalt, Fiberglass
- Parking Features
- Attached, Concrete, Garage
- Garage Spaces
- 2
- School District
- Louisville CSD - 7607
Listing Courtesy of: Leslee Blatt, lblatt@dehoff.com With DeHOFF REALTORS
Mortgage Calculator
The data relating to real estate for sale on this website comes in part from the Internet Data Exchange program of MLS Now and updated as of . Real estate listings held by brokerage firms other than Coldwell Banker Realty are marked with the Internet Data Exchange logo and detailed information about them includes the name of the listing broker(s).
IDX information is provided exclusively for consumers' personal, non-commercial use and may not be used for any purpose other than to identify prospective properties consumers may be interested in purchasing.
All information provided is deemed reliable but is not guaranteed and should be independently verified. © 2026 MLS Now. All Rights Reserved.