26851 Zeman Avenue, Euclid, OH 44132
- $162,000
- 4
- BD
- 2
- BA
- 1,605
- SqFt




- Sold Price
- $162,000
- List Price
- $169,900
- Status
- CLOSED
- Days on Market
- 69
- Closing Date
- Sep 24, 2026
- MLS#
- 5225368
- Subtype
- Residential
- Style
- Cape Cod
- Year Built
- 1952
- Bedrooms
- 4
- Bathrooms
- 2
- Full Baths
- 2
- Living Area
- 1,605
- Acres
- 0.13
- Subdivision
- Forest Park
- Neighborhood
- Forest Park
- MLS Area Major
- Euclid
Property Description
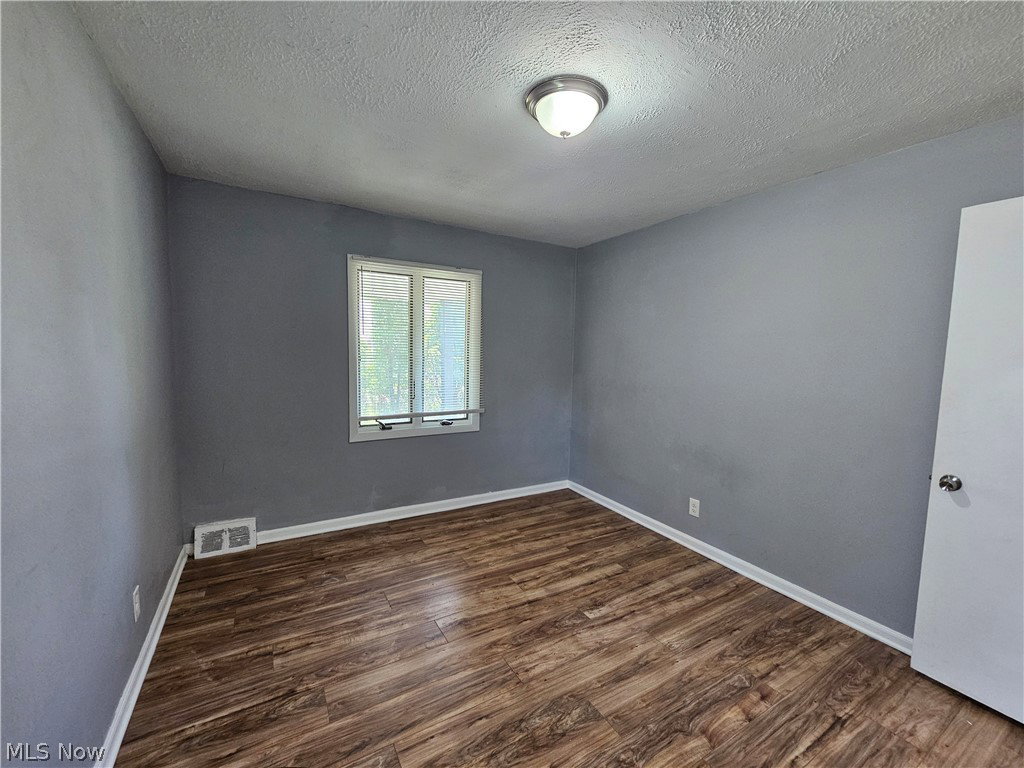
Welcome To This Move-In-Ready Single Family Home In Euclid's Forest Park Neighborhood! Step Inside To A Spacious Living Room With A Large Picture Window Allowing For Much Natural Light To Fill The Space. The Kitchen, With Walk-In Pantry, Features Updated Cabinets And Countertops, And Flows Seamlessly Into A Cozy Family Room Complete With A Fireplace - Perfect For Entertaining Or Relaxing. There Are Two Comfortable Bedrooms On The Main Level And Two Additional Bedrooms Upstairs, Offering Flexibility For A Home Office, Gym, Or Guest Space. With An Updated Full Bathroom On Each Level, This Home Offers Added Convenience For Busy Households. Vinyl Flooring Spans The Property, Complemented By A Crisp, Modern Paint Scheme. Beyond The Cosmetic Upgrades, Enjoy Peace Of Mind With Major Mechanical Updates, Including A New Driveway (2021), New Main Sanitary Sewer Line and Water Line To The Street (2021), And New HWT (2023). Outside, You'll Find A Private, Fully Fenced In Yard And 1-Car Detached Garage. Located Just Minutes From The Shores Of Lake Erie, Local Parks, Shopping, Dining, And More! This Turnkey Property Is Ready For You To Move Right In And Make It Your Own! No Wholesalers Please - Seller Will Not Allow The Buyer To Assign The Contract To Another Party Prior To Closing. Seller Financing, Creative Financing And “Subject To” Offers Will Not Be Considered.
Additional Information
- Taxes
- $3,484
- Property Description
- Cape Cod
- Heating
- Forced Air
- Air Conditioning
- None
- Stories
- 2
- Levels
- Two
- Roof
- Asphalt
- Foundation
- Slab
- Parking Features
- Driveway, Garage, On Street
- Garage Spaces
- 1
- School District
- Euclid CSD - 1813
Listing Courtesy of: Ryan McCullough, RyanMcCulloughRealtor@gmail.com With RE/MAX Above & Beyond
Selling Office: BHR & Associates.Mortgage Calculator
The data relating to real estate for sale on this website comes in part from the Internet Data Exchange program of MLS Now and updated as of . Real estate listings held by brokerage firms other than Coldwell Banker Realty are marked with the Internet Data Exchange logo and detailed information about them includes the name of the listing broker(s).
IDX information is provided exclusively for consumers' personal, non-commercial use and may not be used for any purpose other than to identify prospective properties consumers may be interested in purchasing.
All information provided is deemed reliable but is not guaranteed and should be independently verified. © 2026 MLS Now. All Rights Reserved.