5750 Bradford Way, Hudson, OH 44236
- $500,000
- 4
- BD
- 3
- BA
- 2,837
- SqFt




- Sold Price
- $500,000
- List Price
- $465,000
- Status
- CLOSED
- Days on Market
- 33
- Closing Date
- Aug 18, 2026
- MLS#
- 5228302
- Subtype
- Residential
- Style
- Colonial, Conventional
- Year Built
- 1973
- Bedrooms
- 4
- Bathrooms
- 3
- Full Baths
- 2
- Half Baths
- 1
- Living Area
- 2,837
- Acres
- 0.44
- MLS Area Major
- Hudson
Property Description
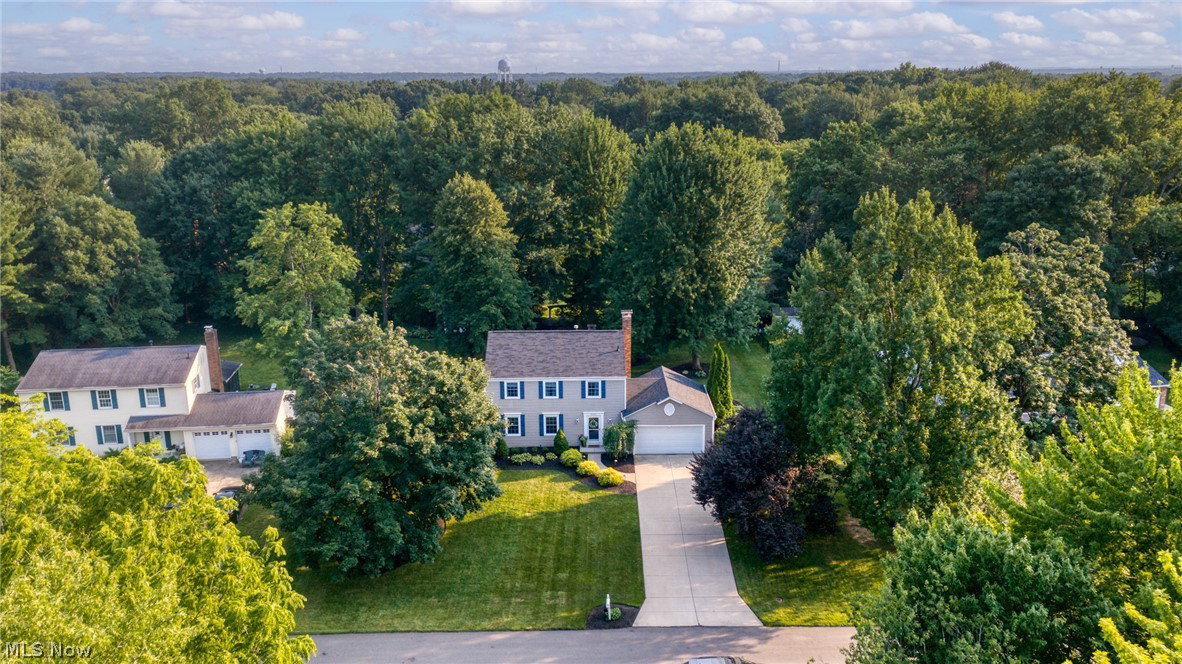
Discover this meticulously remodeled, 2,000-square-foot home located in Hudson and the highly sought-after Hudson City School District, renowned for its top-rated, five-star academic excellence. This 4 bedroom, 2.5 bath residence beautifully blends modern elegance with everyday comfort. The bright, airy layout is filled with abundant natural light that seamlessly highlights the gleaming hardwood floors throughout the main living areas. At the center of the home is a fully updated custom kitchen, boasting premium finishes, custom cabinetry and quartz countertops. Flowing effortlessly from the main living and dining room is a show stopping sunroom with dramatic vaulted ceilings, offering a peaceful and versatile environment for year-round relaxation and access to the private rear yard. Upstairs, you will find four spacious bedrooms and beautifully updated baths featuring designer fixtures. The lifestyle extends outdoors into a private backyard oasis, featuring a large entertaining deck and a separate patio complete with a cozy outdoor chimney, the perfect setting for hosting seasonal gatherings or enjoying quiet Ohio evenings. This home has been completely transformed with a premium, luxury finish level to impress. From the custom millwork to the high-end design elements, no detail was spared, offering an upscale living experience that cannot be replicated for this value opportunity.
Additional Information
- Interior Features
- Built-in Features, Ceiling Fan(s), Chandelier, Crown Molding, Cathedral Ceiling(s), Entrance Foyer, Eat-in Kitchen, Granite Counters, Recessed Lighting, Storage
- Exterior Features
- Private Yard
- Taxes
- $6,345
- Property Description
- Colonial, Conventional
- Appliances
- Dryer, Dishwasher, Microwave, Range, Refrigerator, Washer
- Heating
- Forced Air, Gas
- Air Conditioning
- Central Air
- Stories
- 2
- Levels
- Two
- Roof
- Asphalt, Fiberglass
- Foundation
- Block
- Parking Features
- Attached, Direct Access, Garage
- Garage Spaces
- 2
- School District
- Hudson CSD - 7708
- View
- Neighborhood
Listing Courtesy of: Jessica L Obert, jobert@bhhspro.com With Berkshire Hathaway HomeServices Professional Realty
Selling Office: Century 21 Homestar.Mortgage Calculator
The data relating to real estate for sale on this website comes in part from the Internet Data Exchange program of MLS Now and updated as of . Real estate listings held by brokerage firms other than Coldwell Banker Realty are marked with the Internet Data Exchange logo and detailed information about them includes the name of the listing broker(s).
IDX information is provided exclusively for consumers' personal, non-commercial use and may not be used for any purpose other than to identify prospective properties consumers may be interested in purchasing.
All information provided is deemed reliable but is not guaranteed and should be independently verified. © 2026 MLS Now. All Rights Reserved.