5228 Thornbury Road, Lyndhurst, OH 44124
- $289,900
- 3
- BD
- 3
- BA
- 2,048
- SqFt




- List Price
- $289,900
- Status
- PENDING
- Days on Market
- 27
- MLS#
- 5227743
- Subtype
- Residential
- Style
- Cape Cod
- Year Built
- 1956
- Bedrooms
- 3
- Bathrooms
- 3
- Full Baths
- 2
- Half Baths
- 1
- Living Area
- 2,048
- Acres
- 0.21
- Subdivision
- D Neros
- Neighborhood
- D Neros
- MLS Area Major
- Lyndhurst
Property Description
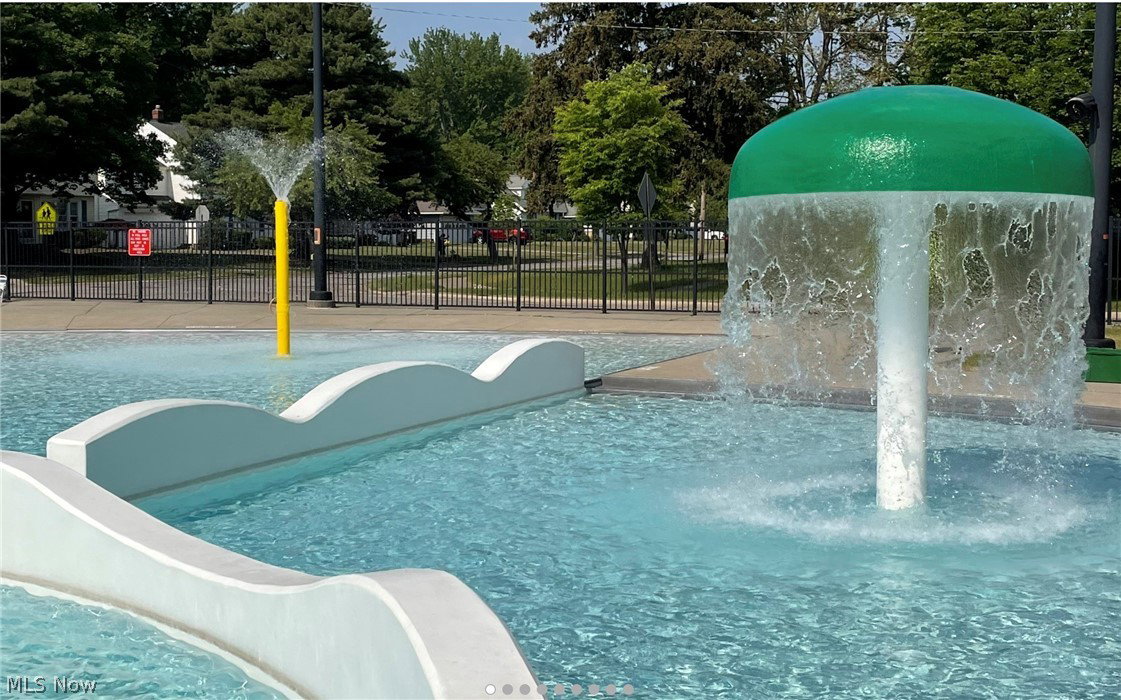
If you have been looking for a comfortable, spacious home in a great location, look no further. You have just found 5228 Thornbury Blvd, a 3 bedroom, 2.5 bath home offering over 2,000 square feet of true living space plus an additional 1100 square feet of lower level partially finished, full bath and utility areas. With its large living and dining rooms, 18' x 16' great room, two bedrooms on the main level and an additional huge bedroom with adjoining dressing room/office upstairs, this home can accommodate even the well populated household. The chef-friendly eat-in kitchen boasts cabinetry galore, plenty of counter space and a Kucht Professional Range, making daily meal prep and entertaining a breeze. Also offered here are newer roof, gutter guards, garage door and great room sliders, all replaced in 2023. This great home is located right down the street from the Lyndhurst Community Center, pool, playground, tennis courts and more. Despite being within minutes of schools, services, shopping, and restaurants, 5228 Thornbury does not sacrifice neighborhood comforts for all of its conveniences. Ready to come home? Call your favorite agent to schedule your tour today!
Additional Information
- Interior Features
- Ceiling Fan(s), Cathedral Ceiling(s), Dry Bar, Entrance Foyer, Eat-in Kitchen, Storage
- Taxes
- $5,611
- Property Description
- Cape Cod
- Appliances
- Dryer, Dishwasher, Microwave, Range
- Heating
- Forced Air, Gas
- Air Conditioning
- Central Air, Ceiling Fan(s)
- Stories
- 2
- Levels
- Two
- Roof
- Asphalt
- Parking Features
- Attached, Driveway, Garage
- Garage Spaces
- 2
- School District
- South Euclid-Lyndhurst - 1829
- View
- Neighborhood
Listing Courtesy of: Nicole M Kepp, nicolekepp@mcdhomes.com With McDowell Homes Real Estate Services
Mortgage Calculator
The data relating to real estate for sale on this website comes in part from the Internet Data Exchange program of MLS Now and updated as of . Real estate listings held by brokerage firms other than Coldwell Banker Realty are marked with the Internet Data Exchange logo and detailed information about them includes the name of the listing broker(s).
IDX information is provided exclusively for consumers' personal, non-commercial use and may not be used for any purpose other than to identify prospective properties consumers may be interested in purchasing.
All information provided is deemed reliable but is not guaranteed and should be independently verified. © 2026 MLS Now. All Rights Reserved.