611 Arborside Lane, Avon Lake, OH 44012
- $740,000
- 4
- BD
- 4
- BA
- 4,169
- SqFt




- Sold Price
- $740,000
- List Price
- $699,900
- Status
- CLOSED
- Days on Market
- 22
- Closing Date
- Aug 07, 2026
- MLS#
- 5224013
- Subtype
- Residential
- Style
- Colonial
- Year Built
- 1998
- Bedrooms
- 4
- Bathrooms
- 4
- Full Baths
- 3
- Half Baths
- 1
- Living Area
- 4,169
- Acres
- 0.34
- Subdivision
- Bridgeside Sub #2
- Neighborhood
- Bridgeside Sub #2
- MLS Area Major
- Avon Lake
Property Description
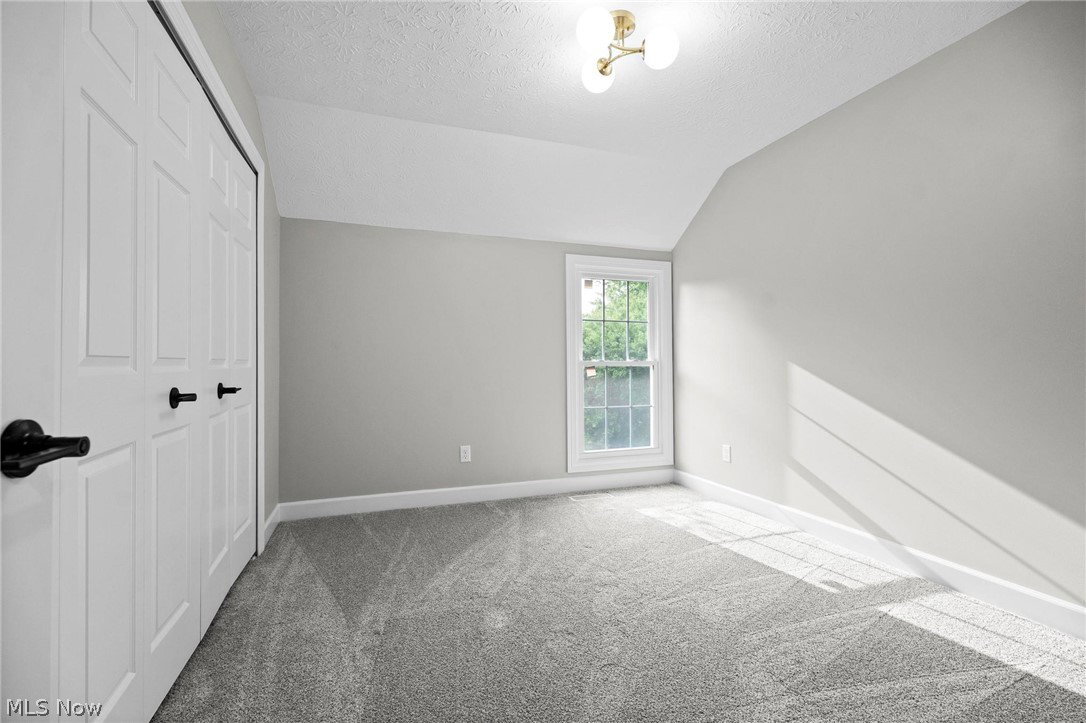
Welcome to this meticulously updated Colonial in the highly sought-after Bridgeside community of Avon Lake, where timeless design meets modern luxury. Nearly every inch of this stunning home has been thoughtfully renovated, including new windows, flooring, paint, lighting, fixtures, hardware, & landscaping, creating a truly move-in-ready experience. Step inside to an impressive two-story foyer highlighted by a statement chandelier. A private home office sits just off the entry, while the formal dining room provides the perfect setting for entertaining. The soaring two-story great room is filled with natural light & features a cozy gas fireplace, seamlessly flowing into the show stopping kitchen. Designed for both everyday living & entertaining, the kitchen boasts a large waterfall-edge quartz island, shaker-style cabinetry, brand-new stainless steel appliances, a designer backsplash, & abundant storage. Just beyond, you'll find an updated laundry room with new cabinetry & appliances, along with a versatile flex space ideal for a playroom, second office, or hobby room. The finished lower level expands your living space with a full bathroom featuring a large walk in shower, dry bar, spacious recreation area, & generous storage. Upstairs, retreat to the luxurious owner's suite featuring vaulted ceilings, a custom walk-in closet, & a spa-inspired ensuite complete with separate vanities, a freestanding soaking tub, & walk-in shower. Three additional bedrooms share an updated full bath with double vanity & a tub/shower combination. Outside, enjoy a beautifully landscaped backyard & with a patio, perfect for relaxing or entertaining. With exceptional updates, thoughtful design, & an unbeatable Avon Lake location, this is a rare opportunity to own a truly turnkey home. Schedule your private showing today!
Additional Information
- Interior Features
- Chandelier, Crown Molding, Dry Bar, Double Vanity, Entrance Foyer, Eat-in Kitchen, High Ceilings, Kitchen Island, Open Floorplan, Pantry, Stone Counters, Storage, Soaking Tub, Vaulted Ceiling(s), Walk-In Closet(s)
- Taxes
- $7,357
- HOA Fee
- $225
- Property Description
- Colonial
- Appliances
- Dryer, Dishwasher, Disposal, Microwave, Range, Refrigerator, Washer
- Heating
- Forced Air
- Air Conditioning
- Central Air
- Stories
- 2
- Levels
- Two
- Roof
- Asphalt, Fiberglass
- Parking Features
- Attached, Driveway, Garage, Garage Door Opener, Paved, Garage Faces Side
- Garage Spaces
- 3
- School District
- Avon Lake CSD - 4702
- View
- Neighborhood
Listing Courtesy of: Theresa Brannen, theresa@bhhspro.com With Berkshire Hathaway HomeServices Professional Realty
Selling Office: Howard Hanna.Mortgage Calculator
The data relating to real estate for sale on this website comes in part from the Internet Data Exchange program of MLS Now and updated as of . Real estate listings held by brokerage firms other than Coldwell Banker Realty are marked with the Internet Data Exchange logo and detailed information about them includes the name of the listing broker(s).
IDX information is provided exclusively for consumers' personal, non-commercial use and may not be used for any purpose other than to identify prospective properties consumers may be interested in purchasing.
All information provided is deemed reliable but is not guaranteed and should be independently verified. © 2026 MLS Now. All Rights Reserved.