10313 Dayflower Drive, Twinsburg, OH 44087
- $485,000
- 4
- BD
- 3
- BA
- 3,032
- SqFt




- List Price
- $485,000
- Status
- PENDING
- Days on Market
- 28
- MLS#
- 5226945
- Subtype
- Residential
- Style
- Colonial
- Year Built
- 1998
- Bedrooms
- 4
- Bathrooms
- 3
- Full Baths
- 2
- Half Baths
- 1
- Living Area
- 3,032
- Acres
- 0.45
- Subdivision
- Glenwood Preserve
- Neighborhood
- Glenwood Preserve
- MLS Area Major
- Twinsburg
Property Description
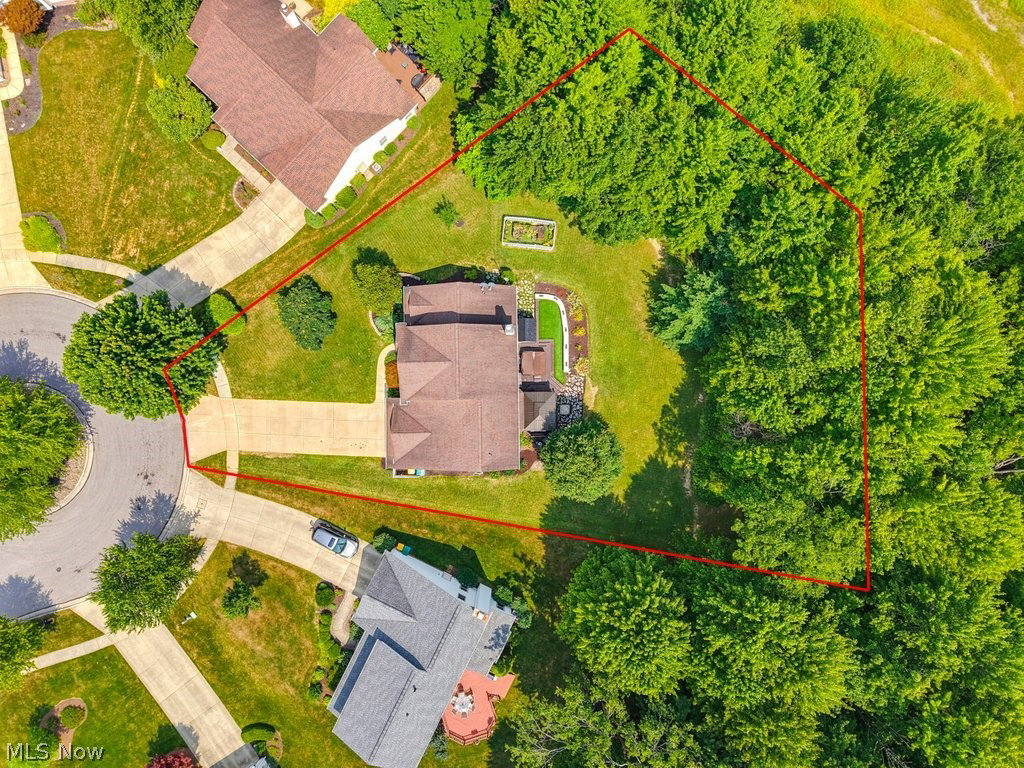
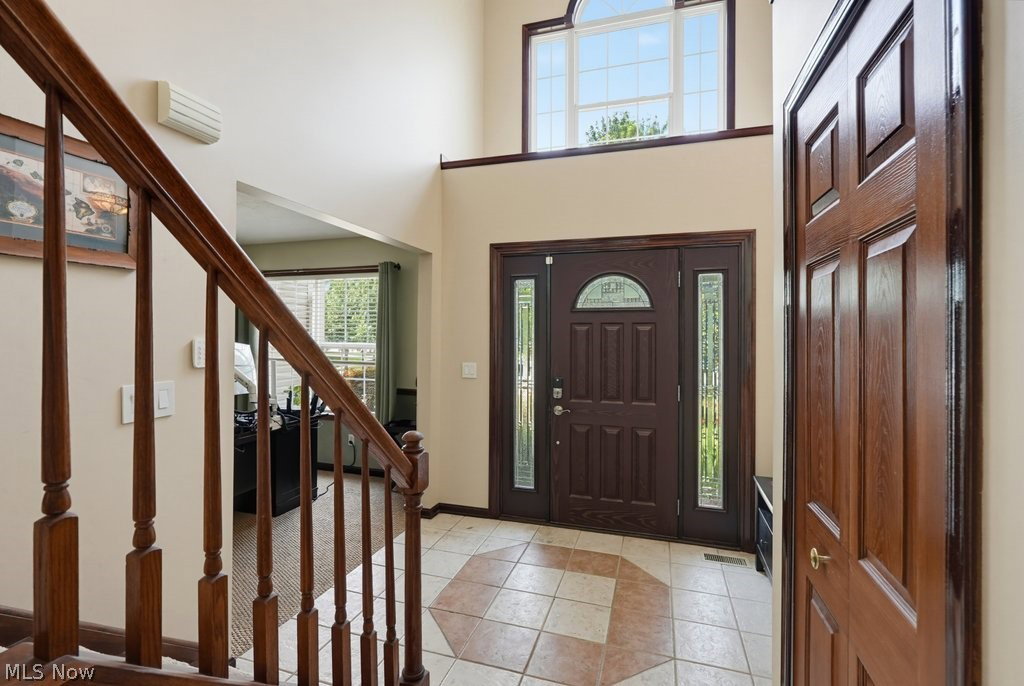
Welcome to this exceptional stone front Colonial nestled on a private cul de sac, featuring an open floor plan that perfectly blends timeless elegance with today's smart home convenience. Step inside the two story foyer, where your eyes are immediately drawn to the stunning two story great room with its dramatic wall of windows overlooking the private wooded backyard. This spectacular space is anchored by a beautiful stone wood burning fireplace.The highly sought after FIRST FLOOR PRIMARY SUITE offers a private retreat with separate his and hers walk-in closets and a spacious ensuite bath complete with a garden tub and separate shower. The versatile formal dining room can also serve as a private home office. The kitchen offers newer stainless steel appliances, a center island with a breakfast bar, a huge walk in pantry, and a spacious light filled dinette. The smart kitchen features a smart refrigerator and an innovative smart faucet that can dispense precise measured amounts of water for recipes, bringing modern technology to the heart of the home. Upstairs, you will find three generously sized bedrooms and a full bath. Additional highlights include a convenient first floor laundry room and a half bath featuring a bidet toilet. The expansive 13 course partially finished basement offers endless possibilities for additional living space while providing exceptional storage. One of the home's standout features is its fully integrated smart home system, designed to make everyday living effortless. Control the lighting, thermostats, and even the sliding glass door with the touch of a button, making it easy for your furry family members to come and go. Step outside to your own private park like backyard, where you can relax or entertain on the maintenance free Trex deck while enjoying the peaceful wooded setting. New furnace (2026) and AC (2020). Don't miss this opportunity to own a beautiful home in the highly desirable Glenwood Preserve neighborhood of Twinsburg.
Additional Information
- Interior Features
- Entrance Foyer, Eat-in Kitchen, High Ceilings, His and Hers Closets, Kitchen Island, Primary Downstairs, Multiple Closets, Open Floorplan, Pantry, Storage, Smart Home, Soaking Tub, Smart Thermostat, Walk-In Closet(s)
- Taxes
- $6,745
- HOA Fee
- $150
- Property Description
- Colonial
- Appliances
- Dryer, Dishwasher, Range, Refrigerator, Washer
- Heating
- Forced Air, Fireplace(s), Gas
- Air Conditioning
- Central Air
- Stories
- 2
- Levels
- Two
- Roof
- Asphalt, Fiberglass
- Parking Features
- Attached, Drain, Electricity, Garage, Garage Door Opener, Paved
- Garage Spaces
- 2
- School District
- Twinsburg CSD - 7716
- View
- Trees/Woods
Listing Courtesy of: Andrea Leek, andrealeek@tprsold.com With Berkshire Hathaway HomeServices Stouffer Realty
Mortgage Calculator
The data relating to real estate for sale on this website comes in part from the Internet Data Exchange program of MLS Now and updated as of . Real estate listings held by brokerage firms other than Coldwell Banker Realty are marked with the Internet Data Exchange logo and detailed information about them includes the name of the listing broker(s).
IDX information is provided exclusively for consumers' personal, non-commercial use and may not be used for any purpose other than to identify prospective properties consumers may be interested in purchasing.
All information provided is deemed reliable but is not guaranteed and should be independently verified. © 2026 MLS Now. All Rights Reserved.