20448 Kelsey Lane, Strongsville, OH 44149
- $775,000
- 5
- BD
- 5
- BA
- 5,255
- SqFt




- List Price
- $775,000
- Status
- ACTIVE UNDER CONTRACT
- Days on Market
- 13
- MLS#
- 5227043
- Subtype
- Residential
- Style
- Colonial
- Year Built
- 2004
- Bedrooms
- 5
- Bathrooms
- 5
- Full Baths
- 4
- Half Baths
- 1
- Living Area
- 5,255
- Acres
- 0.27
- Subdivision
- Waterford Xing South 11
- Neighborhood
- Waterford Xing South 11
- MLS Area Major
- Strongsville
Property Description
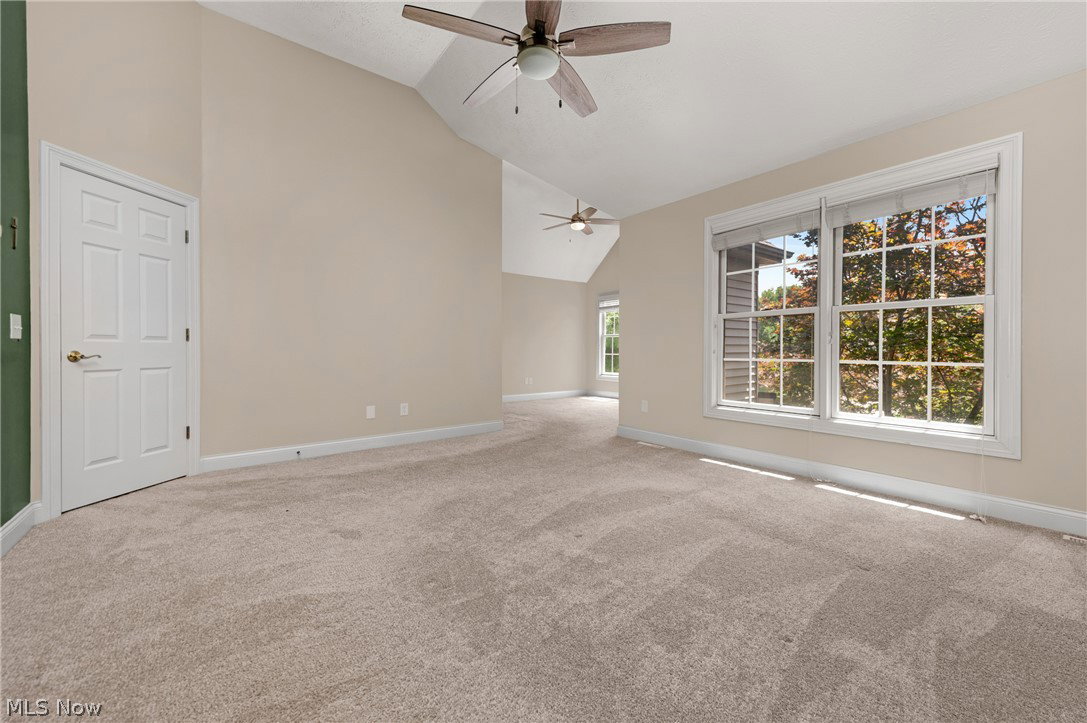
Welcome to this exceptional 5-bedroom, 4.5-bath Colonial in Strongsville's highly sought-after Waterford Crossing, offering over 5,200 square feet of finished living space. Step inside the impressive two-story foyer, flanked by formal living and dining rooms, and immediately notice the custom oversized trim and engineered hardwood flooring throughout the main level. The private home office features French doors and custom built-in bookshelves. At the heart of the home is the chef's kitchen with custom cabinetry, quartz countertops, tile backsplash, stainless steel appliances, double oven, and an oversized center island perfect for entertaining. The kitchen opens seamlessly to the dramatic vaulted great room featuring a stone tile gas fireplace, built-ins, and abundant natural light. Convenience is unmatched with two laundry areas, one on the main level and another in the basement. The luxurious primary suite offers vaulted ceilings, a spacious sitting area, dual walk-in closets, and a private en-suite bath with a soaking tub. Three additional bedrooms complete the second floor, including one with a private en-suite bath, while the remaining two share a Jack-and-Jill bath, giving every upstairs bedroom direct bathroom access. The expansive finished lower level is ideal for entertaining or guests, featuring a large recreation room, wet bar, fifth bedroom with an egress window, full bath, and abundant storage. Outside, relax on the stamped concrete patio overlooking the beautifully landscaped private backyard. Additional highlights include a 3-car garage with hot and cold water, Nature Stone flooring, and zoned HVAC. HOA amenities include a community pool with kiddie area, clubhouse, tennis courts, and playground, completing this exceptional home in one of Strongsville's premier neighborhoods.
Additional Information
- Interior Features
- Wet Bar, Breakfast Bar, Bookcases, Built-in Features, Ceiling Fan(s), Chandelier, Crown Molding, Cathedral Ceiling(s), Double Vanity, Entrance Foyer, Eat-in Kitchen, High Ceilings, His and Hers Closets, Kitchen Island, Laminate Counters, Multiple Closets, Open Floorplan, Pantry, Stone Counters, Recessed Lighting, Storage
- Exterior Features
- Sprinkler/Irrigation, Private Yard
- Taxes
- $7,883
- HOA Fee
- $725
- Property Description
- Colonial
- Appliances
- Dryer, Dishwasher, Disposal, Humidifier, Microwave, Range, Refrigerator, Washer
- Heating
- Forced Air, Gas
- Air Conditioning
- Central Air
- Stories
- 2
- Levels
- Two
- Roof
- Asphalt, Fiberglass, Shingle
- Foundation
- Block
- Parking Features
- Concrete, Direct Access, Driveway, Garage Faces Front, Garage, Garage Door Opener, Storage, Water Available
- Garage Spaces
- 3
- School District
- Strongsville CSD - 1830
- View
- Neighborhood
Listing Courtesy of: Paul R Rossman Jr, paulrossmanjr@gmail.com With Russell Real Estate Services
Mortgage Calculator
The data relating to real estate for sale on this website comes in part from the Internet Data Exchange program of MLS Now and updated as of . Real estate listings held by brokerage firms other than Coldwell Banker Realty are marked with the Internet Data Exchange logo and detailed information about them includes the name of the listing broker(s).
IDX information is provided exclusively for consumers' personal, non-commercial use and may not be used for any purpose other than to identify prospective properties consumers may be interested in purchasing.
All information provided is deemed reliable but is not guaranteed and should be independently verified. © 2026 MLS Now. All Rights Reserved.