Share this with your friends


+1(614)983-3277
Coldwell Banker Realty
454 N Lincoln Avenue, Salem, OH 44460
- $250,000
- 4
- BD
- 2
- BA
- 3,880
- SqFt




- Sold Price
- $250,000
- List Price
- $250,000
- Status
- CLOSED
- Days on Market
- 35
- Closing Date
- Aug 17, 2026
- MLS#
- 5226989
- Subtype
- Residential
- Style
- Colonial
- Year Built
- 1890
- Bedrooms
- 4
- Bathrooms
- 2
- Full Baths
- 2
- Living Area
- 3,880
- Acres
- 0.24
- Subdivision
- Assessors
- Neighborhood
- Assessors
- MLS Area Major
- Salem
Property Description
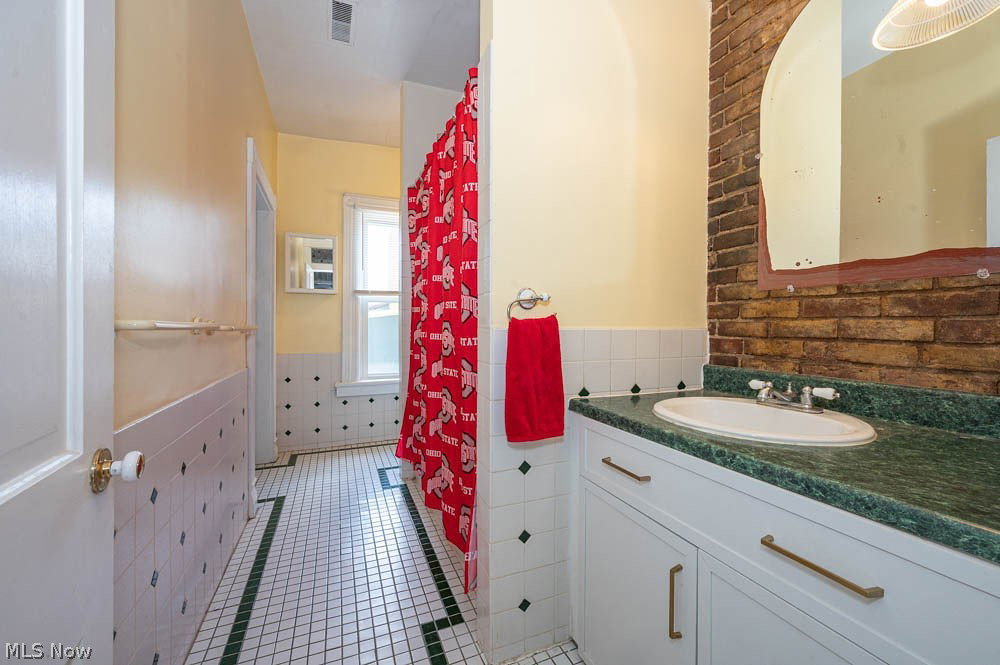
Absolutely enchanting and completely updated, this move-in ready Victorian blends timeless character with modern updates! Offering 4 bedrooms, 2 full baths, and a 36' x 20' detached two-car garage with an office area, storage, and a fully ventilated paint and sanding booth, this property is full of possibilities. The main level features a stunning oversized kitchen with a huge center island, stylish backsplash, updated appliances, abundant cabinetry, a spacious living room, formal dining room, first-floor primary bedroom, updated full bath, and convenient first-floor laundry. The second floor has its own private entrance and is currently configured as a two-bedroom apartment with a full kitchen, generating $875 per month in rental income. Ideal for supplemental income, an in-law suite, or multigenerational living, it can also be easily converted back into additional living space, creating a 5-bedroom single-family home. Recent updates include two furnaces (2000 & 2021), roof (2023), hot water tank (2025), updated electrical panel, newer energy-efficient windows, Lifeproof LVP flooring (2021), and refinished hardwood floors (2024). Relax on the inviting covered front porch or take advantage of the oversized garage and versatile workshop space. Overflowing with charm, character, and flexibility, this one-of-a-kind Victorian is perfect as a family home, income-producing property, or both. Don't miss this incredible opportunity!
Additional Information
- Interior Features
- Built-in Features
- Taxes
- $2,005
- Property Description
- Colonial
- Appliances
- Microwave, Range, Refrigerator
- Heating
- Forced Air, Gas
- Air Conditioning
- Window Unit(s)
- Stories
- 2
- Levels
- Two
- Roof
- Asphalt, Fiberglass
- Foundation
- Block
- Parking Features
- Detached, Garage, Paved
- Garage Spaces
- 2
- School District
- Salem CSD - 1508
Listing Courtesy of: Joseph Pavlick, joepavlick@gmail.com With RE/MAX Edge Realty
Selling Office: RE/MAX Edge Realty.Mortgage Calculator
The data relating to real estate for sale on this website comes in part from the Internet Data Exchange program of MLS Now and updated as of . Real estate listings held by brokerage firms other than Coldwell Banker Realty are marked with the Internet Data Exchange logo and detailed information about them includes the name of the listing broker(s).
IDX information is provided exclusively for consumers' personal, non-commercial use and may not be used for any purpose other than to identify prospective properties consumers may be interested in purchasing.
All information provided is deemed reliable but is not guaranteed and should be independently verified. © 2026 MLS Now. All Rights Reserved.