654 Meredith Lane, Cuyahoga Falls, OH 44223
- $184,500
- 2
- BD
- 2
- BA
- 1,157
- SqFt




- List Price
- $184,500
- Status
- ACTIVE
- Days on Market
- 26
- Price Change
- ▼ $3,000 1785528284
- MLS#
- 5225705
- Subtype
- Residential
- Style
- Ranch
- Year Built
- 1988
- Bedrooms
- 2
- Bathrooms
- 2
- Full Baths
- 2
- Living Area
- 1,157
- Acres
- 0.03
- Subdivision
- Pine Mill Rdg Condo Estates #4
- Neighborhood
- Pine Mill Rdg Condo Estates #4
- MLS Area Major
- Cuyahoga Falls
Property Description
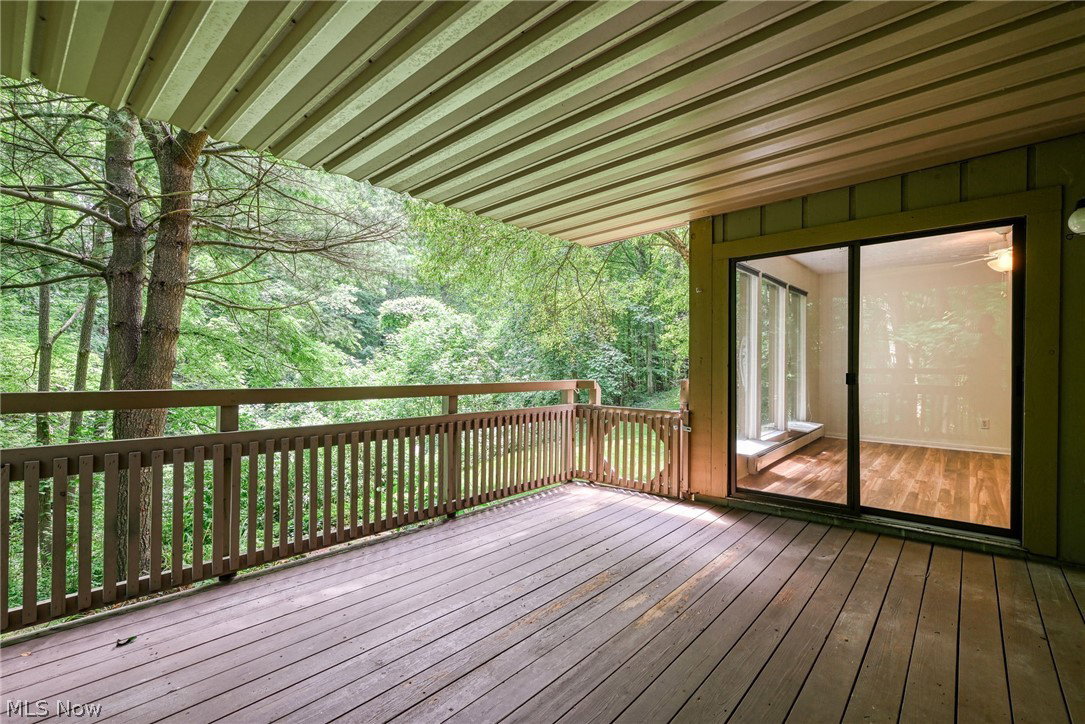
Surrounded by a peaceful wooded setting, this beautiful designer-inspired first-floor condo in the desirable Pine Mill Ridge #4 community, offers the perfect blend of privacy, comfort, and modern living. This first-floor 2-bedroom 2-full bath home offers an open, inviting floor plan designed for comfortable living and easy entertaining. The living room features a cozy wood-burning fireplace, while the stunning remodeled kitchen showcases quartz countertops, custom cabinetry, newer appliances, and a breakfast bar. The adjoining dining area includes additional custom cabinetry with matching quartz countertops for extra storage and serving space. The spacious family room opens through sliding doors to a private covered deck overlooking a peaceful wooded setting. The owner's suite offers double closets and a beautifully updated en-suite bath. A generously sized second bedroom and an updated full bath provide the perfect space for guests, family, or a home office. Both bathrooms have been fully updated with new showers, vanities, toilets, lighting, and fixtures. A convenient laundry area with ample storage completes the home. Freshly painted 7/26 and AC new in 2025. Residents also enjoy access to the community pool, offering the perfect place to relax, unwind, and enjoy the warmer months... Call your realtor for a private showing today.
Additional Information
- Taxes
- $2,108
- Pets Allowed
- Yes
- Pets
- Yes
- Property Description
- Ranch
- Heating
- Baseboard, Hot Water, Steam
- Air Conditioning
- Wall Unit(s)
- Stories
- 1
- Levels
- One
- Roof
- Asphalt, Fiberglass
- Parking Features
- Additional Parking, Detached, Garage
- Garage Spaces
- 1
- School District
- Woodridge LSD - 7717
Listing Courtesy of: Carolyn Crocker, carolyn@carolyncrocker.com With RE/MAX Crossroads Properties
Mortgage Calculator
The data relating to real estate for sale on this website comes in part from the Internet Data Exchange program of MLS Now and updated as of . Real estate listings held by brokerage firms other than Coldwell Banker Realty are marked with the Internet Data Exchange logo and detailed information about them includes the name of the listing broker(s).
IDX information is provided exclusively for consumers' personal, non-commercial use and may not be used for any purpose other than to identify prospective properties consumers may be interested in purchasing.
All information provided is deemed reliable but is not guaranteed and should be independently verified. © 2026 MLS Now. All Rights Reserved.