501 Merriman Road, Akron, OH 44303
- $380,000
- 4
- BD
- 3
- BA
- 2,162
- SqFt




- Sold Price
- $380,000
- List Price
- $337,500
- Status
- CLOSED
- Days on Market
- 21
- Closing Date
- Jul 30, 2026
- MLS#
- 5224352
- Subtype
- Residential
- Style
- Colonial
- Year Built
- 1969
- Bedrooms
- 4
- Bathrooms
- 3
- Full Baths
- 2
- Half Baths
- 1
- Living Area
- 2,162
- Acres
- 0.20
- Subdivision
- Merriman Manor
- Neighborhood
- Merriman Manor
- MLS Area Major
- Akron
Property Description
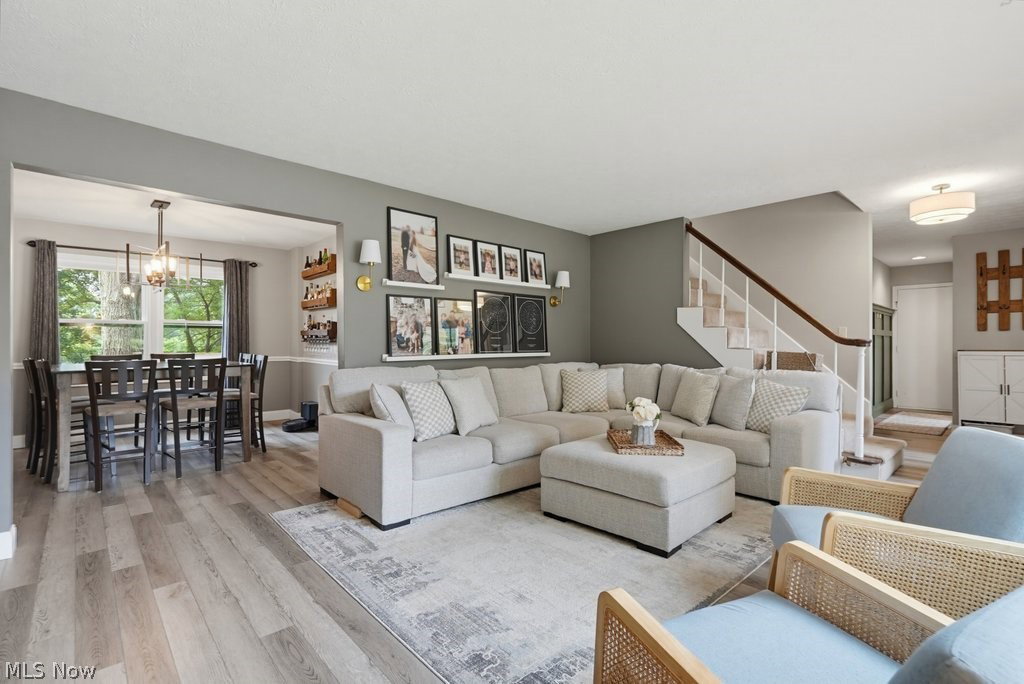
Welcome to this stunningly remodeled corner-Lot gem in a Prime Location! 501 Merriman Road has been beautifully transformed and situated on a spacious double parcel, corner lot. From the moment you arrive, the incredible curb appeal catches your eye, featuring pristine landscaping and a masterfully crafted retaining wall. The brand-new siding and windows that provide energy efficiency and modern style. Step inside to find a completely reimagined interior ~ new luxury vinyl flooring throughout the 1st floor, complemented by custom woodwork, accent walls, and elegant built-in shelving. The entire home is illuminated by stylish new lighting fixtures and backed by a new electrical box. The Kitchen has been completely remodeled with stainless appliances, granite countertops, tile backsplash, built-in cabinets and pantry. This home offers 4 bedrooms and 2.5 newly remodeled bathrooms. The master suite features an abundance of storage with three dedicated closets and a luxurious, brand-new master bathroom (custom glass to be professionally installed prior to closing). The first-floor half-bath doubles as a built-in laundry room, complete with a new washer and dryer, included in the sale! The outdoor space is an entertainer's dream, with a lovely deck that overlooks a fully fenced-in yard. Enjoy the fire pit under the ambiance of the included outdoor backyard lighting. Backyard play set stays with the property (trampoline does not convey). SmartHome devices included: Ring doorbell, smart thermostat, smart garage door opener and 2 smart switches. HWT 2023, Furnace/AC 2016, Roof 2016. For buyer's peace of mind, this property is covered by a 1 year premium home warranty. Located near Portage Country Club, Stan Hywet Hall & Gardens, shopping, parks, and a variety of dining options. This turn-key masterpiece truly has it all. Schedule your private tour today.
Additional Information
- Interior Features
- Built-in Features, Smart Thermostat
- Exterior Features
- Fire Pit, Private Yard
- Taxes
- $5,575
- Property Description
- Colonial
- Appliances
- Dryer, Dishwasher, Disposal, Microwave, Range, Refrigerator, Washer
- Heating
- Forced Air
- Air Conditioning
- Central Air
- Stories
- 2
- Levels
- Two
- Roof
- Asphalt, Fiberglass
- Foundation
- Combination
- Parking Features
- Concrete, Driveway, Garage, Garage Door Opener
- Garage Spaces
- 2
- School District
- Akron CSD - 7701
Listing Courtesy of: Courtney B Baliman, CourtneyBaliman@kw.com With Keller Williams Chervenic Rlty
Selling Office: Keller Williams Greater Metropolitan.Mortgage Calculator
The data relating to real estate for sale on this website comes in part from the Internet Data Exchange program of MLS Now and updated as of . Real estate listings held by brokerage firms other than Coldwell Banker Realty are marked with the Internet Data Exchange logo and detailed information about them includes the name of the listing broker(s).
IDX information is provided exclusively for consumers' personal, non-commercial use and may not be used for any purpose other than to identify prospective properties consumers may be interested in purchasing.
All information provided is deemed reliable but is not guaranteed and should be independently verified. © 2026 MLS Now. All Rights Reserved.