6925 River Styx Road, Medina, OH 44256
- $689,900
- 4
- BD
- 4
- BA
- 5,314
- SqFt




- List Price
- $689,900
- Status
- PENDING
- Days on Market
- 21
- MLS#
- 5225699
- Subtype
- Residential
- Style
- Ranch
- Year Built
- 2009
- Bedrooms
- 4
- Bathrooms
- 4
- Full Baths
- 4
- Living Area
- 5,314
- Acres
- 3
- Subdivision
- Montville
- Neighborhood
- Montville
- MLS Area Major
- Montville Twp
Property Description
This comfort in mind. Constructed with durable 2×6 exterior walls, 9-foot main-floor ceilings, and a poured concrete foundation, this home offers exceptional structural integrity and timeless appeal. The home features an energy-efficient geothermal heating and cooling system for year-round comfort and lower utility costs. A whole-house standby generator, fueled by an underground propane tank, provides peace of mind during power outages, while the propane also services the home's fireplace. The spacious 23' × 32' three-car attached garage is equipped with insulated dual overhead doors, hot and cold running water, and a built-in pet washing station?perfect for pet owners and outdoor enthusiasts alike. Inside, the home offers the rare convenience of two main-floor primary suites. Each suite includes a private ensuite bathroom featuring a jetted soaking tub with an in-line heater, a separate walk-in shower, and generous space designed for comfort and privacy. Situated on approximately 3 possibly a little more acres (currently being surveyed and separated from a larger parcel), the property enjoys a gently rolling landscape. The front of the home faces west and sits on higher ground, with a gradual slope toward the rear of the property facing east. This ideal topography allows for a full walkout lower level that opens to a spacious 20' × 16' concrete patio, while the main level overlooks the backyard from an expansive 12' × 40' maintenance-free vinyl deck, perfect for entertaining or relaxing while enjoying the peaceful surroundings. Built by the original owner with exceptional attention to detail, this home includes numerous custom features and upgrades that are simply too extensive to list. It is a property that must be experienced in person to fully appreciate its quality, thoughtful design, and craftsmanship.
Additional Information
- Interior Features
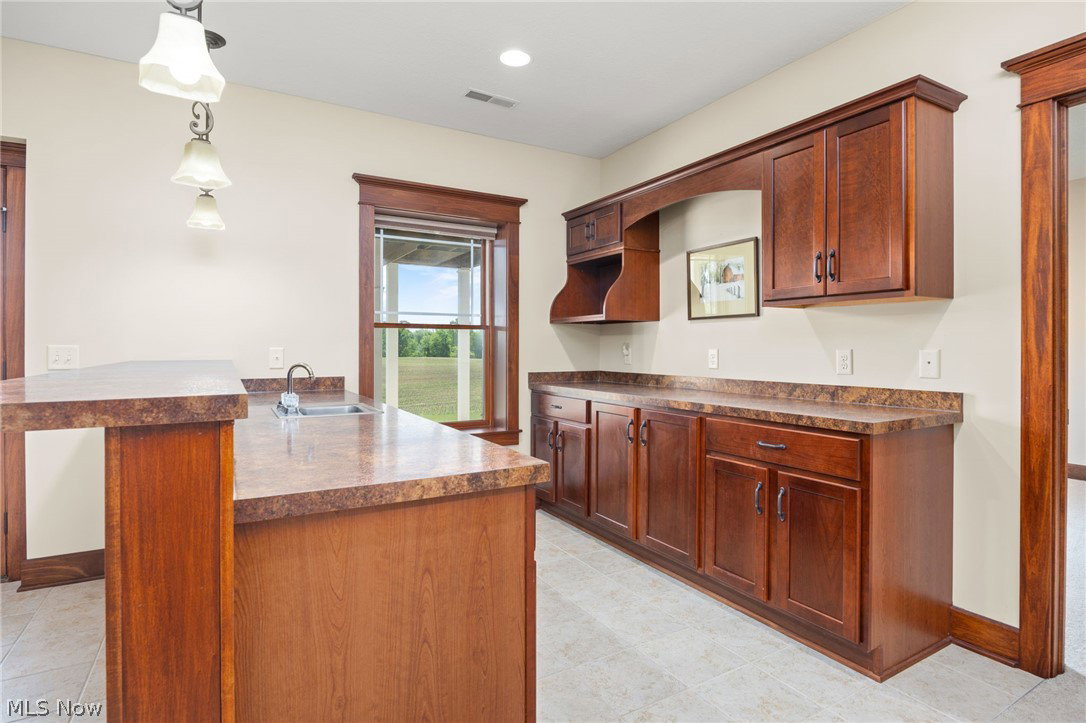
- Wet Bar, Tray Ceiling(s), Ceiling Fan(s), Chandelier, Crown Molding, Cathedral Ceiling(s), Double Vanity, Entrance Foyer, Eat-in Kitchen, Granite Counters, High Ceilings, High Speed Internet, In-Law Floorplan, Kitchen Island, Open Floorplan, Pantry, Recessed Lighting, Storage, Soaking Tub, Vaulted Ceiling(s), Walk-In Closet(s)
- Exterior Features
- Private Entrance
- Taxes
- $9,737
- Property Description
- Ranch
- Appliances
- Built-In Oven, Cooktop, Dryer, Dishwasher, Disposal, Microwave, Range, Refrigerator, Water Softener, Washer
- Heating
- Forced Air, Fireplace(s), Geothermal
- Air Conditioning
- Central Air, Ceiling Fan(s), Geothermal, Zoned
- Stories
- 1
- Levels
- One
- Roof
- Asphalt, Fiberglass
- Foundation
- See Remarks
- Parking Features
- Attached, Concrete, Driveway, Electricity, Garage, Garage Door Opener, Garage Faces Side, Water Available
- Garage Spaces
- 3
- School District
- Medina CSD - 5206
- View
- Rural, Trees/Woods
Listing Courtesy of: Amy L Hoes, amyhoes@gmail.com With EXP Realty, LLC.
Mortgage Calculator
The data relating to real estate for sale on this website comes in part from the Internet Data Exchange program of MLS Now and updated as of . Real estate listings held by brokerage firms other than Coldwell Banker Realty are marked with the Internet Data Exchange logo and detailed information about them includes the name of the listing broker(s).
IDX information is provided exclusively for consumers' personal, non-commercial use and may not be used for any purpose other than to identify prospective properties consumers may be interested in purchasing.
All information provided is deemed reliable but is not guaranteed and should be independently verified. © 2026 MLS Now. All Rights Reserved.