10704 Majesty Lane, Concord Twp, OH 44077
- $1,100,000
- 5
- BD
- 4
- BA
- 5,606
- SqFt




- List Price
- $1,100,000
- Status
- ACTIVE UNDER CONTRACT
- Days on Market
- 30
- MLS#
- 5225669
- Subtype
- Residential
- Style
- Colonial, French Provincial
- Year Built
- 2000
- Bedrooms
- 5
- Bathrooms
- 4
- Full Baths
- 3
- Half Baths
- 1
- Living Area
- 5,606
- Acres
- 4
- Subdivision
- Mount Royal Sub
- Neighborhood
- Mount Royal Sub
- MLS Area Major
- Concord Twp
Property Description
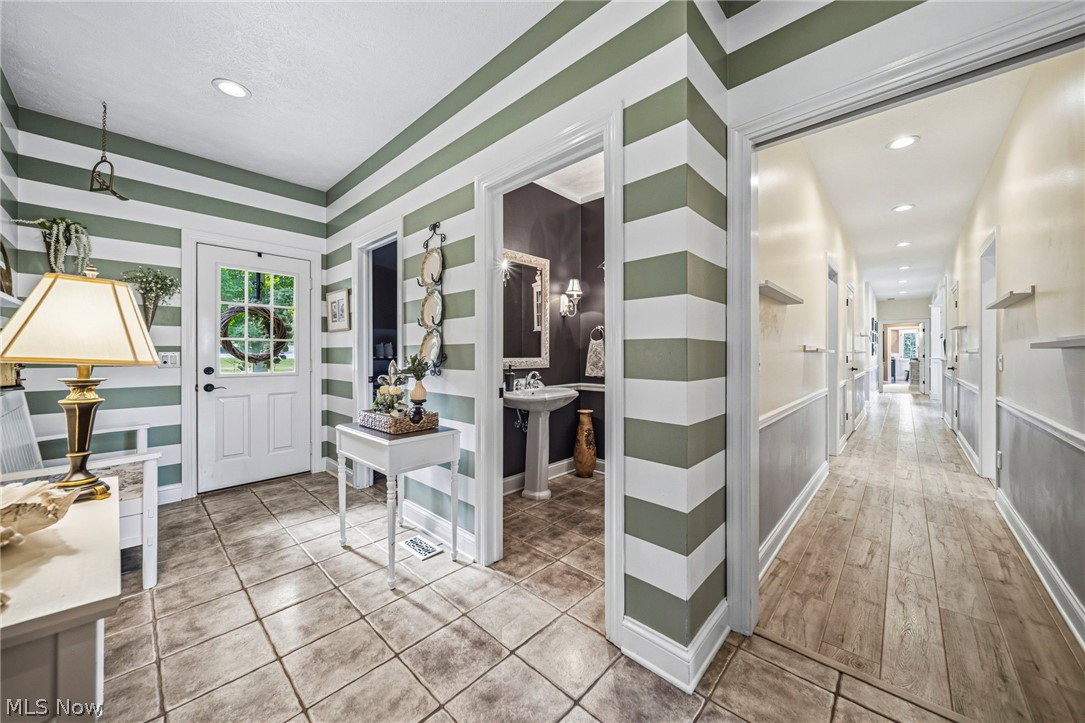
This remarkable estate offers the perfect blend of luxury, comfort, and functionality in an unforgettable setting. Every detail has been thoughtfully designed to create a home that is as impressive for elegant entertaining as it is for everyday living. Nestled on a breathtaking 4-acre cul-de-sac homesite, this extraordinary French Country estate offers timeless elegance, exceptional craftsmanship, and resort-style outdoor living. Surrounded by professionally designed landscaping with extensive landscape lighting, a scenic pond, and picturesque views, this one-of-a-kind property provides an unmatched lifestyle of luxury and privacy. From the moment you enter the grand two-story foyer with dual sweeping staircases, you'll appreciate the remarkable attention to detail. The dramatic two-story great room is anchored by a stunning floor-to-ceiling stone fireplace, while the richly appointed wood-paneled library with its own fireplace creates a warm and sophisticated retreat. The home features a desirable first-floor master suite complete with his and her custom closets and a luxurious en suite bath. Designed for the culinary enthusiast, the gourmet kitchen features custom cabinetry, granite countertops, a spacious center island, and a Butler's pantry, seamlessly flowing into the main living and entertaining spaces. Offering 5 spacious bedrooms and 3½ beautifully appointed bathrooms, this exceptional home provides room for family and guests alike. The walk-out lower level includes a temperature- controlled wine cellar and provides endless possibilities for recreation, entertaining, or additional living space. The outdoor living spaces are simply spectacular. Enjoy the custom outdoor kitchen and grilling station, expansive 20 X 30 deck with updated surface and railings, gazebo, tranquil pond, and beautifully illuminated grounds enhanced by extensive landscape lighting /creating a magical setting for evening entertaining and peaceful relaxation.
Additional Information
- Interior Features
- Breakfast Bar, Bookcases, Built-in Features, Tray Ceiling(s), Ceiling Fan(s), Crown Molding, Cathedral Ceiling(s), Double Vanity, Entrance Foyer, Eat-in Kitchen, Granite Counters, High Ceilings, His and Hers Closets, Kitchen Island, Primary Downstairs, Multiple Closets, Pantry, Recessed Lighting, Vaulted Ceiling(s), Walk-In Closet(s), Central Vacuum
- Exterior Features
- Courtyard, Gas Grill, Lighting, Outdoor Grill, Outdoor Kitchen, Private Yard
- Taxes
- $13,604
- HOA Fee
- $495
- Property Description
- Colonial, French Provincial
- Appliances
- Built-In Oven, Cooktop, Dryer, Dishwasher, Humidifier, Range, Refrigerator, Water Softener
- Heating
- Forced Air, Fireplace(s), Gas
- Air Conditioning
- Central Air, Ceiling Fan(s)
- Stories
- 2
- Levels
- Two
- Roof
- Asphalt, Fiberglass
- Parking Features
- Garage, Garage Door Opener, Lighted, Garage Faces Side
- Garage Spaces
- 3
- School District
- Riverside LSD Lake- 4306
Listing Courtesy of: Bettie J Schmikla, bschmikla@sbcglobal.net With RE/MAX Results
Mortgage Calculator
The data relating to real estate for sale on this website comes in part from the Internet Data Exchange program of MLS Now and updated as of . Real estate listings held by brokerage firms other than Coldwell Banker Realty are marked with the Internet Data Exchange logo and detailed information about them includes the name of the listing broker(s).
IDX information is provided exclusively for consumers' personal, non-commercial use and may not be used for any purpose other than to identify prospective properties consumers may be interested in purchasing.
All information provided is deemed reliable but is not guaranteed and should be independently verified. © 2026 MLS Now. All Rights Reserved.