2382 Riverside Drive, Cleveland, OH 44107
- $629,000
- 4
- BD
- 3
- BA
- 4,107
- SqFt




- Sold Price
- $629,000
- List Price
- $579,000
- Status
- CLOSED
- Days on Market
- 34
- Closing Date
- Aug 11, 2026
- MLS#
- 5223321
- Subtype
- Residential
- Style
- Cape Cod
- Year Built
- 1952
- Bedrooms
- 4
- Bathrooms
- 3
- Full Baths
- 2
- Half Baths
- 1
- Living Area
- 4,107
- Acres
- 0.38
- Subdivision
- Park Overlook
- Neighborhood
- Park Overlook
- MLS Area Major
- Cleveland
Property Description
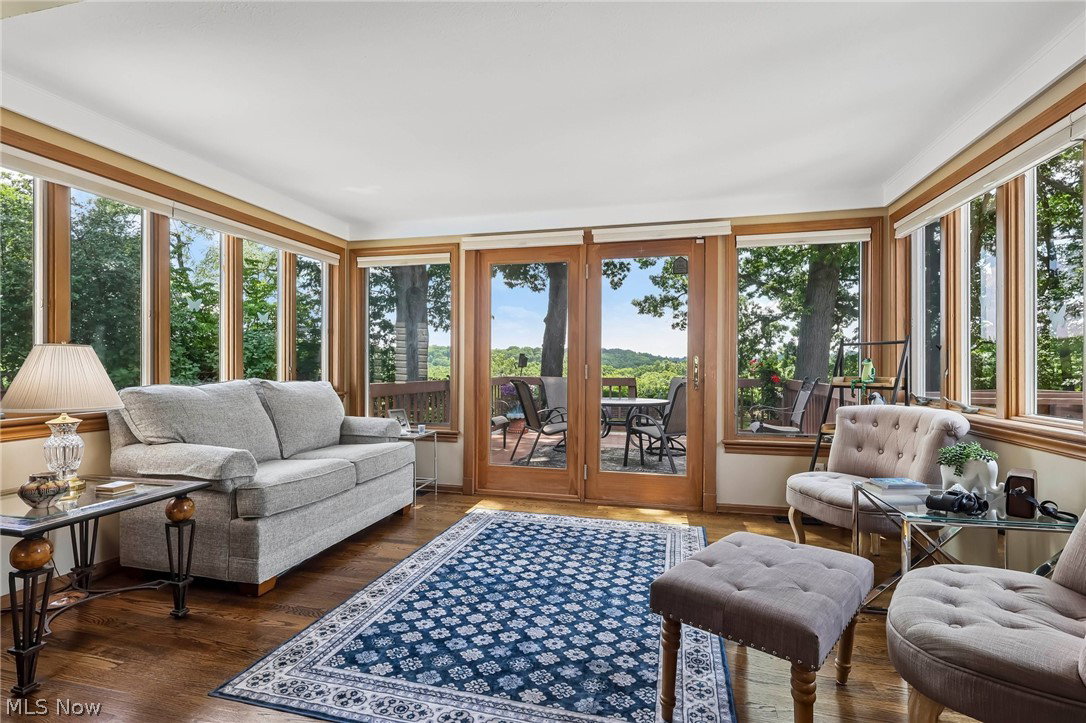
Prime location on Riverside Drive overlooking the Metroparks, this 4BR/2.5BA Cape Cod is a rarely available property with amazing views you’ll enjoy year-round. Perfect west Cleveland location bordering Lakewood and Rocky River - close to all the charming local restaurants and shops the area has to offer. As you enter, you are greeted by a spacious Living Room with gas fireplace and large picture window to enjoy the sunsets. The formal Dining Room is great for gatherings and is open to the main living areas, making entertaining easy and enjoyable. Your favorite room is sure to be the four-season Sunroom offering stunning panoramic park views that can be enjoyed no matter what the weather or season with door leading to the outdoor deck where you can also enjoy the sunrises overlooking the valley. The Kitchen is completely updated with granite counters, newer cabinets, tile backsplash, hardwood flooring, and stainless-steel appliances. The dinette area has a window overlooking the outdoors and brings in lots of natural light. The first floor also features two large bedrooms with convenient access to all the main living areas. Large first floor main bathroom with walk-in shower and jacuzzi tub. Convenient first floor Laundry eliminating steps and long journeys carrying clothes. Upstairs you find two additional bedrooms, one with an ensuite full bath. Also upstairs is an extra-large walk-in attic space that could be easily finished into an extra bonus room. Large finished basement with gas fireplace. Additional spacious unfinished basement area with all your mechanicals, new H2O tank, crawl space for extra storage, and utility tub. Two car back-facing attached Garage with large concrete parking area and basketball hoop. In addition, you’ll love the front circular driveway that makes entry and exits a breeze. The outdoor deck has lots of room for seasonal entertaining or just enjoying nature. Book early!
Additional Information
- Interior Features
- Eat-in Kitchen, Granite Counters
- Taxes
- $7,968
- Property Description
- Cape Cod
- Appliances
- Dryer, Dishwasher, Disposal, Microwave, Range, Refrigerator, Washer
- Heating
- Gas
- Air Conditioning
- Central Air
- Stories
- 2
- Levels
- Two
- Roof
- Asphalt, Fiberglass
- Parking Features
- Attached, Garage, Garage Door Opener, Garage Faces Rear
- Garage Spaces
- 2
- School District
- Cleveland Municipal - 1809
- View
- Park/Greenbelt, Valley
Listing Courtesy of: Lisa Humenik, lisahumenik@gmail.com With RE/MAX Above & Beyond
Selling Office: Keller Williams Living.Mortgage Calculator
The data relating to real estate for sale on this website comes in part from the Internet Data Exchange program of MLS Now and updated as of . Real estate listings held by brokerage firms other than Coldwell Banker Realty are marked with the Internet Data Exchange logo and detailed information about them includes the name of the listing broker(s).
IDX information is provided exclusively for consumers' personal, non-commercial use and may not be used for any purpose other than to identify prospective properties consumers may be interested in purchasing.
All information provided is deemed reliable but is not guaranteed and should be independently verified. © 2026 MLS Now. All Rights Reserved.