242 Springdale Lane, Moreland Hills, OH 44022
- $698,900
- 4
- BD
- 3
- BA
- 3,552
- SqFt




- List Price
- $698,900
- Status
- PENDING
- Days on Market
- 77
- Price Change
- ▼ $16,000 1785468906
- MLS#
- 5217731
- Subtype
- Residential
- Style
- Cape Cod
- Year Built
- 1969
- Bedrooms
- 4
- Bathrooms
- 3
- Full Baths
- 2
- Half Baths
- 1
- Living Area
- 3,552
- Acres
- 1.80
- Subdivision
- Dale Estates
- Neighborhood
- Dale Estates
- MLS Area Major
- Moreland Hills Village
Property Description
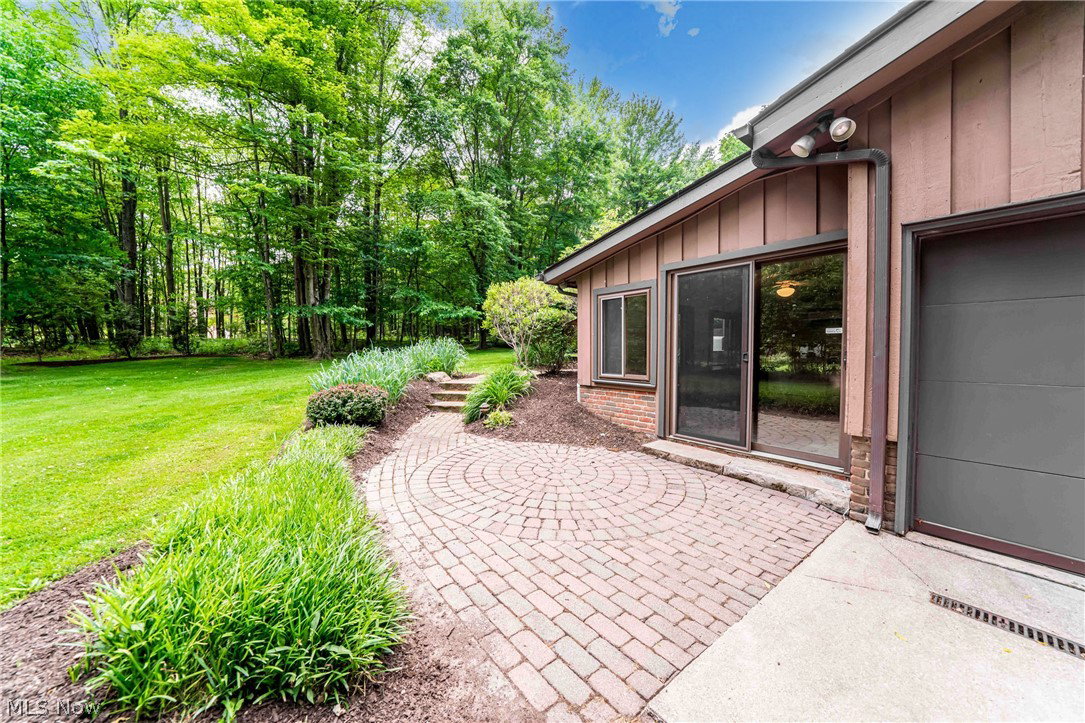
Tucked away on a quiet cul-de-sac, this one-of-a-kind home sits on a breathtaking 1.8-acre wooded lot designed for those who appreciate privacy, nature, and exceptional entertaining possibilities. A dramatic, open interior welcomes you with soaring ceilings, walls of windows, skylights, and stunning views that bring the outdoors in from nearly every room. The entry is anchored by a striking double-sided stone fireplace, creating a warm and inviting centerpiece for gathering and everyday living. The first-floor owner's suite features an en-suite bath and private patio access. A custom kitchen offers beautiful cabinetry, newer appliances including double wall ovens, and excellent flow into the home's living and entertaining spaces. Additional highlights include a dedicated art/craft studio with a separate entrance, first-floor laundry with a second laundry area in the basement, a whole-house generator, 220V electric vehicle charger, reverse osmosis drinking water system, upgraded indoor air quality with air purifier, humidifier and zoned HVAC system, three-car garage, and invisible fence system for pet safety. Outside, extensive landscaping surrounds a tranquil fishpond and waterfall, complemented by patio pavers, a fire pit, picnic space, rain barrels, and a deck with built-in seating and a motorized awning. Whether hosting guests or enjoying a quiet evening, the outdoor spaces are designed for good memories. Located in the highly acclaimed Orange School District, this private retreat offers a peaceful setting just minutes from Eton, Pinecrest, Chagrin Falls, and more.
Additional Information
- Interior Features
- Bookcases, Built-in Features, Ceiling Fan(s), Double Vanity, Entrance Foyer, High Ceilings, Primary Downstairs, Open Floorplan, Recessed Lighting, Track Lighting, Natural Woodwork
- Exterior Features
- Awning(s), Courtyard, Garden, Lighting, Private Yard, Fire Pit
- Taxes
- $10,442
- Property Description
- Cape Cod
- Appliances
- Built-In Oven, Cooktop, Dryer, Dishwasher, Freezer, Disposal, Microwave, Refrigerator, Water Softener, Washer
- Heating
- Baseboard, Forced Air, Fireplace(s), Hot Water, Steam, Zoned
- Air Conditioning
- Central Air, Ceiling Fan(s), Multi Units
- Stories
- 2
- Levels
- Two
- Roof
- Asphalt, See Remarks
- Parking Features
- Attached, Electric Vehicle Charging Station(s), Garage, Garage Door Opener
- Garage Spaces
- 3
- School District
- Orange CSD - 1823
- View
- Trees/Woods
Listing Courtesy of: Jayme Kostelnik, jayme@thegoldengrp.com With Keller Williams Greater Metropolitan
Mortgage Calculator
The data relating to real estate for sale on this website comes in part from the Internet Data Exchange program of MLS Now and updated as of . Real estate listings held by brokerage firms other than Coldwell Banker Realty are marked with the Internet Data Exchange logo and detailed information about them includes the name of the listing broker(s).
IDX information is provided exclusively for consumers' personal, non-commercial use and may not be used for any purpose other than to identify prospective properties consumers may be interested in purchasing.
All information provided is deemed reliable but is not guaranteed and should be independently verified. © 2026 MLS Now. All Rights Reserved.