1132 Keenan Court, Grafton, OH 44044
- $465,000
- 4
- BD
- 3
- BA
- 2,552
- SqFt




- Sold Price
- $465,000
- List Price
- $459,900
- Status
- CLOSED
- Days on Market
- 29
- Closing Date
- Aug 04, 2026
- MLS#
- 5224801
- Subtype
- Residential
- Style
- Colonial
- Year Built
- 2019
- Bedrooms
- 4
- Bathrooms
- 3
- Full Baths
- 2
- Half Baths
- 1
- Living Area
- 2,552
- Acres
- 0.39
- Subdivision
- Fiddlers Green Sub
- Neighborhood
- Fiddlers Green Sub
- MLS Area Major
- Grafton Village
Property Description
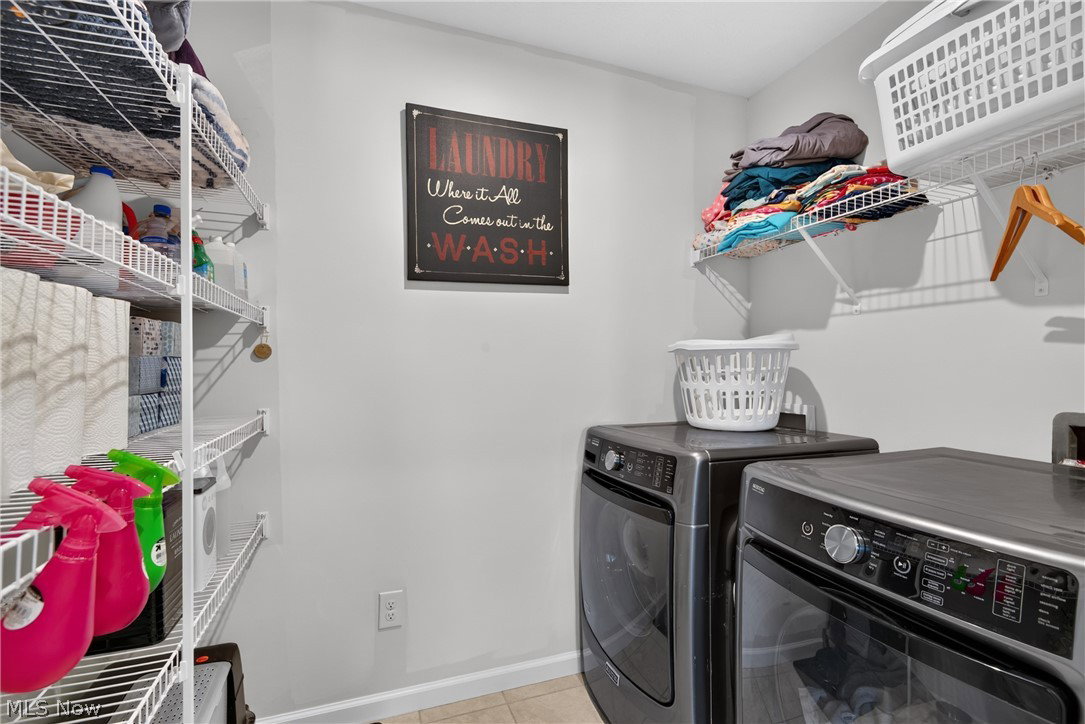
Be first or be sorry! Welcome home to this well-appointed 4 bedroom, 2.5 bathroom colonial situated in the highly desired Fiddler's Green development! With over 2,500 square feet, this home showcases a thoughtfully designed open-concept floor plan, ideal for both daily living and entertaining! Step inside to discover a versatile front living room, offering the flexibility to serve as a home office, playroom, formal sitting area, or additional entertaining space. This space flows effortlessly into the spacious family room, kitchen, and dining area. The family room features recessed lighting, abundant natural light, a stunning custom media wall with built-in storage and display shelving, and a slider for easy access to your backyard. Kitchen offers plenty of cabinet and counter space, a massive pantry for storage, stainless steel appliances, beautiful backsplash, and granite countertops. First floor is rounded off with easy access to your 3-car garage and a half-bath for guests! The spacious primary suite serves as a true retreat, featuring room for a sitting area or workspace, an oversized walk-in closet, and a private ensuite bath with a dual vanity, tub, and separate walk-in shower. Additionally, you will find 3 more generously sized bedrooms, another full bath, and laundry area. Downstairs, the full basement presents an excellent opportunity to expand the home's living space while still maintaining plenty of room for storage and organization. Enjoy outdoor living at its finest with a large patio, gazebo, above-ground pool, garden area, storage shed, and fenced-in backyard. To top it off, the sellers are offering a one year home warranty for your peace of mind! With convenient access to local parks, shopping, dining, and major commuter routes, you will not want to miss out on this rare opportunity! Call today to schedule your private tour!
Additional Information
- Interior Features
- Double Vanity, Eat-in Kitchen, Granite Counters, Open Floorplan, Pantry, Recessed Lighting, Soaking Tub, Walk-In Closet(s)
- Taxes
- $5,232
- HOA Fee
- $400
- Property Description
- Colonial
- Appliances
- Dryer, Microwave, Range, Washer
- Heating
- Forced Air
- Air Conditioning
- Central Air
- Stories
- 2
- Levels
- Two
- Roof
- Asphalt, Fiberglass
- Pool
- Yes
- Parking Features
- Attached, Driveway, Garage
- Garage Spaces
- 3
- School District
- Midview LSD - 4710
Listing Courtesy of: Ryan A Werner, rwerner@jasonmitchellgroup.com With JMG Ohio
Selling Office: NextHome Experts.Mortgage Calculator
The data relating to real estate for sale on this website comes in part from the Internet Data Exchange program of MLS Now and updated as of . Real estate listings held by brokerage firms other than Coldwell Banker Realty are marked with the Internet Data Exchange logo and detailed information about them includes the name of the listing broker(s).
IDX information is provided exclusively for consumers' personal, non-commercial use and may not be used for any purpose other than to identify prospective properties consumers may be interested in purchasing.
All information provided is deemed reliable but is not guaranteed and should be independently verified. © 2026 MLS Now. All Rights Reserved.