5601 Archmere Avenue, Cleveland, OH 44144
- $190,000
- 4
- BD
- 2
- BA
- 1,512
- SqFt




- Sold Price
- $190,000
- List Price
- $185,000
- Status
- CLOSED
- Days on Market
- 45
- Closing Date
- Aug 19, 2026
- MLS#
- 5224759
- Subtype
- Residential
- Style
- Cape Cod
- Year Built
- 1923
- Bedrooms
- 4
- Bathrooms
- 2
- Full Baths
- 2
- Living Area
- 1,512
- Acres
- 0.14
- Subdivision
- City Gardens
- Neighborhood
- City Gardens
- MLS Area Major
- Cleveland
Property Description
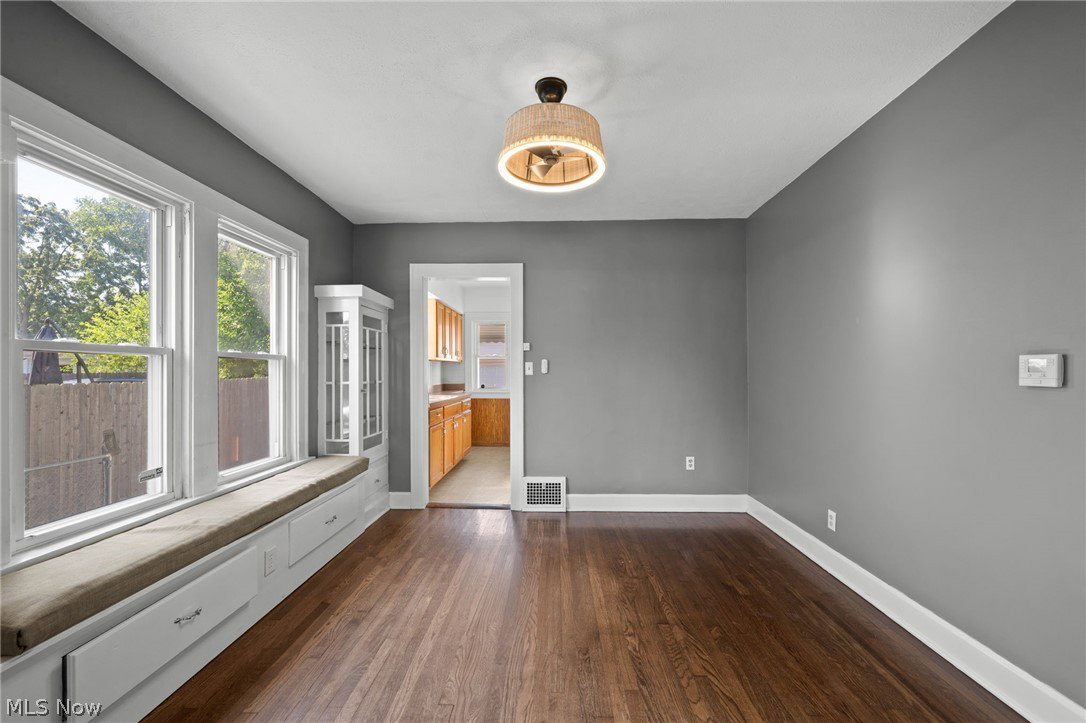
Move-in ready with major mechanical updates and a detached two-car garage, this charming Cape Cod offers the perfect blend of comfort, character, and value! From the inviting enclosed front porch to the freshly painted interior, this beautifully maintained home is warm, welcoming, and ready for its next owner. The spacious living room flows seamlessly into the dining room, creating an ideal space for everyday living and entertaining. The bright kitchen offers ample cabinet and counter space, while the flexible floor plan features generously sized bedrooms, an updated full bath, and a finished upper level that serves perfectly as a primary suite, home office, playroom, or additional living space. The full basement provides abundant storage and endless possibilities for a workshop, fitness area, or future finished space. Step outside to enjoy the spacious backyard and detached two-car garage, offering plenty of room for outdoor entertaining, gardening, pets, and everyday convenience. Recent improvements provide peace of mind and include a new roof (2019), first-floor furnace and A/C (2023), second-floor A/C (2026), water heater (2026), garage doors (2024), refrigerator (2025), fresh interior paint (2026), and new carpeting throughout the second floor, stairs, and first-floor bedroom (2026). Conveniently located near shopping, dining, parks, schools, and major highways, this move-in-ready home is ready to welcome its next owners.
Additional Information
- Exterior Features
- Fire Pit, Lighting, Private Yard
- Taxes
- $3,420
- Property Description
- Cape Cod
- Appliances
- Disposal, Microwave, Range, Refrigerator, Washer
- Heating
- Forced Air, Gas
- Air Conditioning
- Central Air
- Stories
- 2
- Levels
- Two
- Roof
- Asphalt, Fiberglass
- Parking Features
- Driveway, Detached, Garage
- Garage Spaces
- 2
- School District
- Cleveland Municipal - 1809
Listing Courtesy of: Jessica Frate, jessica.frate@gmail.com With Berkshire Hathaway HomeServices Professional Realty
Selling Office: Lokal Real Estate, LLC..Mortgage Calculator
The data relating to real estate for sale on this website comes in part from the Internet Data Exchange program of MLS Now and updated as of . Real estate listings held by brokerage firms other than Coldwell Banker Realty are marked with the Internet Data Exchange logo and detailed information about them includes the name of the listing broker(s).
IDX information is provided exclusively for consumers' personal, non-commercial use and may not be used for any purpose other than to identify prospective properties consumers may be interested in purchasing.
All information provided is deemed reliable but is not guaranteed and should be independently verified. © 2026 MLS Now. All Rights Reserved.