2214 Stone Creek Trail, Cuyahoga Falls, OH 44223
- $255,000
- 3
- BD
- 3
- BA
- 2,721
- SqFt




- List Price
- $255,000
- Status
- PENDING
- Days on Market
- 78
- Price Change
- ▼ $54,000 1784839294
- MLS#
- 5211533
- Subtype
- Residential
- Style
- Contemporary, Modern
- Year Built
- 1990
- Bedrooms
- 3
- Bathrooms
- 3
- Full Baths
- 2
- Half Baths
- 1
- Living Area
- 2,721
- Acres
- 0.06
- Subdivision
- Crossings Condo
- Neighborhood
- Crossings Condo
- MLS Area Major
- Cuyahoga Falls
Property Description
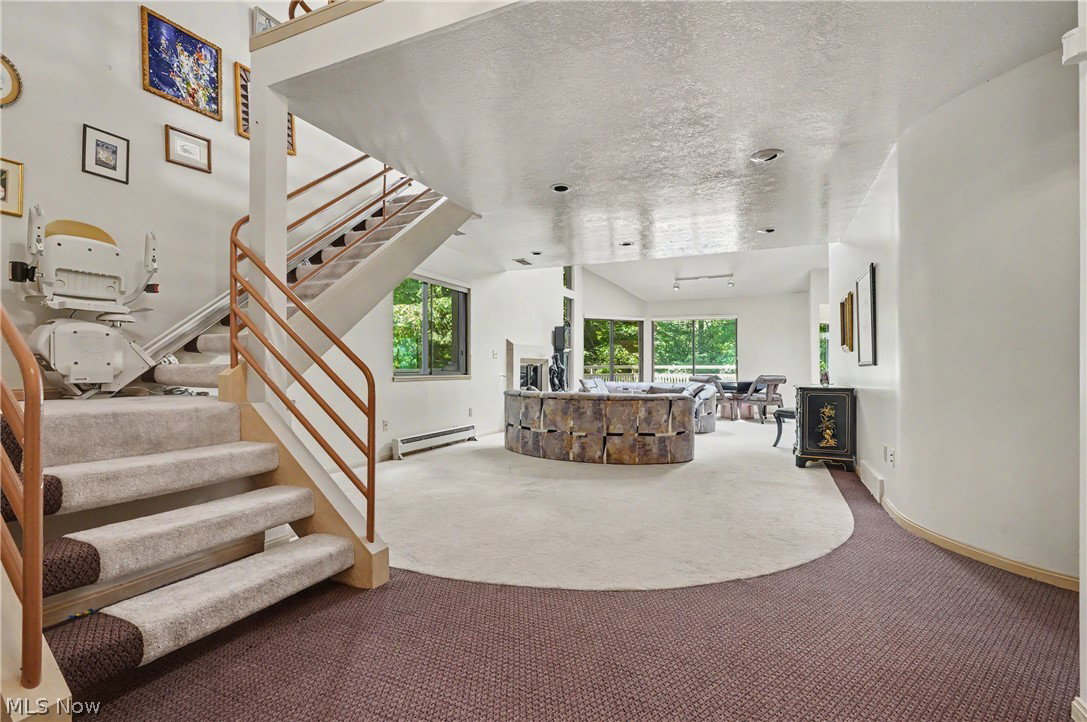
Priced for room to make this condo exceptional! Opportunity to own this unique, super spacious condo in the prestigious Crossings at Stone Creek, with a European inspired flair. Step into the soaring 2 story foyer that flows into the massive living area with skylights and enjoy overlooking the nature filled wooded area through the wall of windows across the back, and is adjacent to the dining room. The living room has a gas fireplace with marble hearth and base. First floor laundry. There are 2 master bedrooms and 2 master baths in this condo, which would be ideal for an in-law living arrangement! Both of the masters have walk-in closets. One master on the first floor, and one master on the second floor, both with very large master baths. Second floor master has a private balcony that overlooks trees and nature. The first-floor master bath is equipped with a walk-in tub, and a bidet. The upstairs master has a walk-in shower and step down to an attached tub, skylights, built ins, and a separate dressing area, a bidet and ceiling heat lamps. There is also a half bath on the first floor, and another bedroom with built ins , which is perfect for a home office. The dining area is off the living room and kitchen; the flow is perfect for entertainment. The large kitchen is outfitted with all German made cabinetry, has an ample amount of space, canned lighting, plenty of room for an island, triple sink feature, built in shelving, and loaded with cabinet space. The huge loft upstairs overlooks the living room and has built in book shelves and skylights. This condo has an open and contemporary flair, huge potential , and is very distinctive. Bring your designer, and make this a show stopper for all to admire!
Additional Information
- Interior Features
- Breakfast Bar, Bookcases, Bidet, Ceiling Fan(s), Cathedral Ceiling(s), Entrance Foyer, High Ceilings, Kitchen Island, Open Floorplan, Recessed Lighting, Walk-In Closet(s)
- Exterior Features
- Balcony
- Taxes
- $6,554
- Pets Allowed
- Breed Restrictions, Cats OK, Dogs OK, Number Limit, Size Limit, Yes
- Pets
- Breed Restrictions, Cats OK, Dogs OK, Number Limit, Size Limit, Yes
- Property Description
- Contemporary, Modern
- Appliances
- Built-In Oven, Cooktop, Dryer, Dishwasher, Disposal, Microwave, Range, Refrigerator, Washer
- Heating
- Forced Air, Fireplace(s), Gas
- Air Conditioning
- Central Air, Ceiling Fan(s)
- Stories
- 2
- Levels
- Two
- Roof
- Asphalt, Fiberglass
- Foundation
- Slab
- Pool
- Yes
- Parking Features
- Additional Parking, Attached, Direct Access, Garage Faces Front, Garage, Garage Door Opener, Guest, Outside
- Garage Spaces
- 2
- School District
- Woodridge LSD - 7717
- View
- Trees/Woods
Listing Courtesy of: Donna J Tanno, dtanno@tprsold.com With Berkshire Hathaway HomeServices Stouffer Realty
Mortgage Calculator
The data relating to real estate for sale on this website comes in part from the Internet Data Exchange program of MLS Now and updated as of . Real estate listings held by brokerage firms other than Coldwell Banker Realty are marked with the Internet Data Exchange logo and detailed information about them includes the name of the listing broker(s).
IDX information is provided exclusively for consumers' personal, non-commercial use and may not be used for any purpose other than to identify prospective properties consumers may be interested in purchasing.
All information provided is deemed reliable but is not guaranteed and should be independently verified. © 2026 MLS Now. All Rights Reserved.