Share this with your friends


+1(614)983-3277
Coldwell Banker Realty
4118 Pembroke Drive, Kent, OH 44240
- $398,000
- 4
- BD
- 3
- BA
- 3,476
- SqFt




- Sold Price
- $398,000
- List Price
- $397,500
- Status
- CLOSED
- MLS#
- 5222850
- Bedrooms
- 4
- Bathrooms
- 3
- Full Baths
- 2
- Half Baths
- 1
- Living Area
- 3,476
- Lot Size (Acres)
- 0.386
- Style
- Colonial
- Year Built
- 2011
Property Description
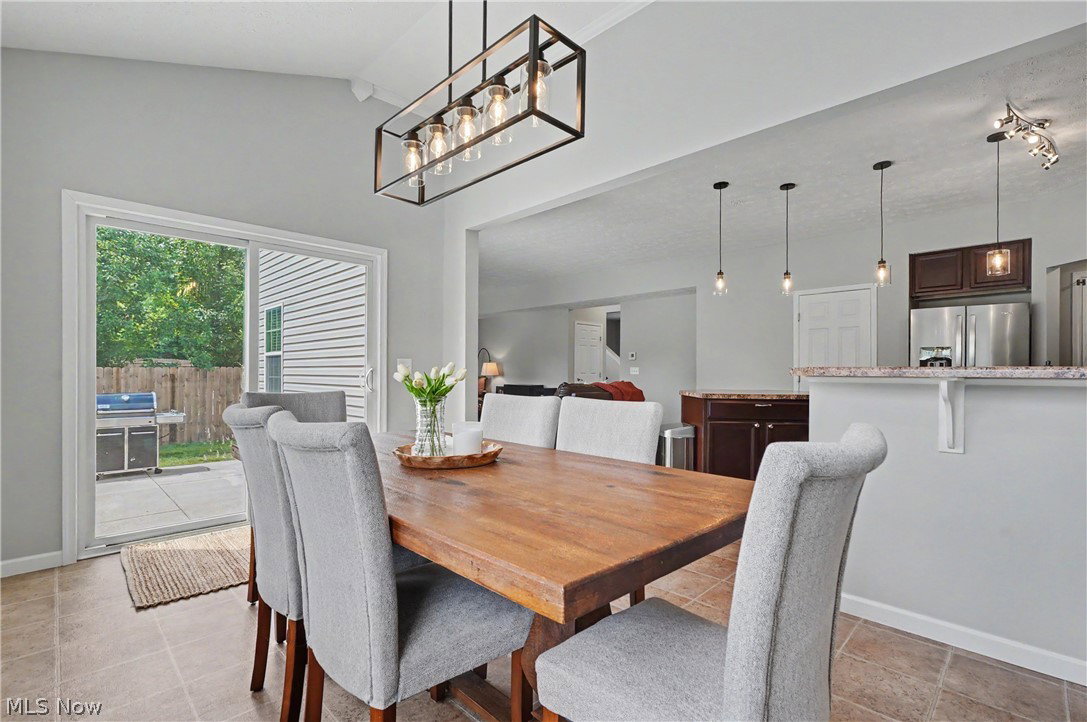
Conveniently located near schools, shopping and freeways this home can fulfill your needs and dreams too! This spacious 4 bedroom and 2.5-bathroom Colonial located in the desirable neighborhood of Sterling Green is truly a delight to see. Offering over 3,400 sq ft of living space in model home condition. You will be able to unpack and start your next journey. Entering into a flex room easily used as a sitting room, office or playroom enter into the heart of the home. An open floorplan will allow you to always be a part of the action. Natural lighting cascades into the open morning room and kitchen. All appliances convey with home. The living room offers a gas fireplace and rich wood look flooring. The upstairs is sure to impress with a 20ft owners suite with huge walk-in closet. The second level is completed with 3 additional good-sized bedrooms, bath and laundry room. The finished basement offers room for a recreation area, home office, gym or playroom even while offering multiple areas of unfinished space for storage. Enjoy entertaining your family and friends on the large patio and huge rear yard ready for fun and games. Make this home yours today! Call your favorite Realtor and make appointment before this one is marked SOLD!
Additional Information
- Area
- Brimfield Twp
- Interior Features
- Kitchen Island
- Garage Spaces
- 2
- School District
- Field LSD - 6703
Listing Courtesy of: Susan Farmer, sfarmer@tprsold.com With Berkshire Hathaway HomeServices Stouffer Realty
Selling Office: Key Realty.How much is your home worth?
...get instant property value now!
Mortgage Calculator
The data relating to real estate for sale on this website comes in part from the Internet Data Exchange program of MLS Now and updated as of . Real estate listings held by brokerage firms other than Coldwell Banker Realty are marked with the Internet Data Exchange logo and detailed information about them includes the name of the listing broker(s).
IDX information is provided exclusively for consumers' personal, non-commercial use and may not be used for any purpose other than to identify prospective properties consumers may be interested in purchasing.
All information provided is deemed reliable but is not guaranteed and should be independently verified. © 2026 MLS Now. All Rights Reserved.