3123 Aspen Lane, Twinsburg, OH 44087
- $480,000
- 2
- BD
- 2
- BA
- 1,986
- SqFt




- Sold Price
- $480,000
- List Price
- $477,700
- Status
- CLOSED
- Days on Market
- 34
- Closing Date
- Jul 30, 2026
- MLS#
- 5222296
- Subtype
- Residential
- Style
- Ranch
- Year Built
- 2022
- Bedrooms
- 2
- Bathrooms
- 2
- Full Baths
- 2
- Living Area
- 1,986
- Acres
- 0.17
- Subdivision
- Retreat/Liberty Lakes Sub Ph 2
- Neighborhood
- Retreat/Liberty Lakes Sub Ph 2
- MLS Area Major
- Twinsburg
Property Description
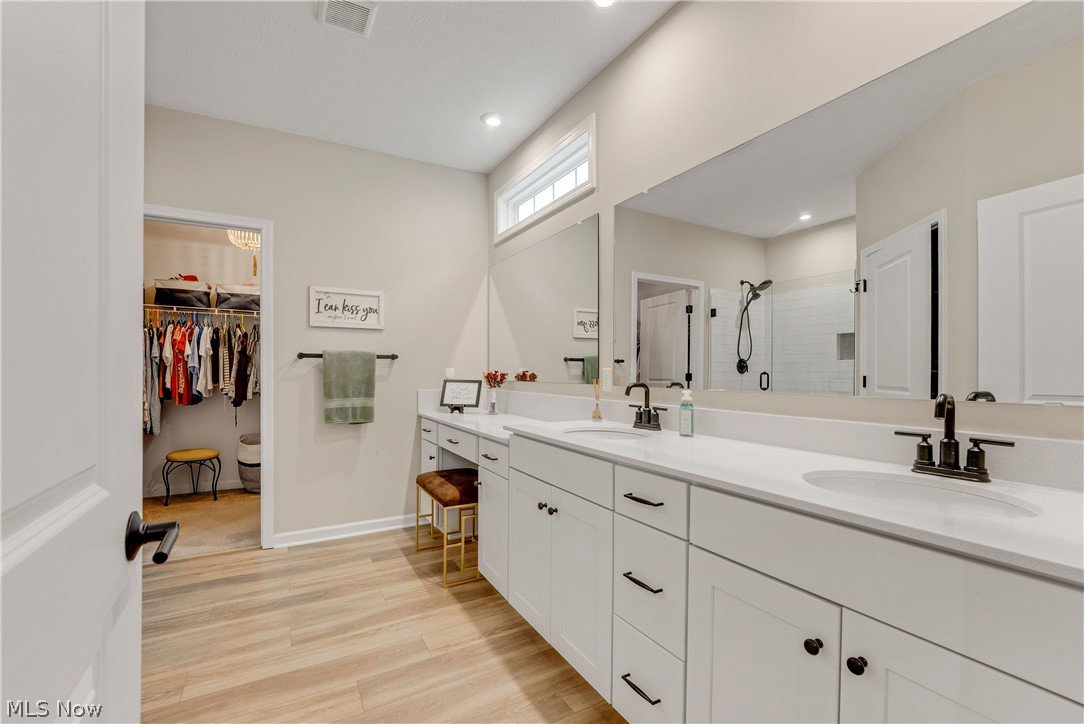
Welcome to this luxury move-in ready exceptional, better than new ranch offering the perfect blend of comfort, luxury, and modern convenience. Built in 2022, this meticulously maintained home features 2 spacious bedrooms, 2 full bathrooms, a private office/ possible 3rd bedroom and an open concept design that's ideal for both everyday living and entertaining. The moment you step inside, you'll appreciate the attention to detail with 9 foot ceilings, beautiful Shaw luxury vinyl plank flooring, designer matte black fixtures, high-end lighting, custom blinds and draperies. The stunning kitchen is truly the heart of the home, showcasing premium LG built-in appliance, top of the line cabinetry, a striking two tone oversized island highlighting quartz countertops, full height tile backsplash, under cabinet lighting, a spacious pantry and the abundant prep and storage space are perfect for the home chef and entertainers alike. The inviting great room offers a gorgeous floor to ceiling stone fireplace creating a warm and elegant focal point for gatherings. Retreat to the luxurious owner's suite featuring tray ceiling, custom accent wall, and a spa-like ensuite bath complete with a frameless glass ceramic tile shower, quartz countertops, and a custom built-in dressing table designed for both style and function. The spacious laundry room includes built in cabinetry, generous counter and work space making everyday chores effortless and there is plenty of storage space in the double deep garage that can easily fit 3 cars. Enjoy the evenings in your own private backyard oasis featuring a covered back porch w/ ceiling fan attached to an extensive stone patio, professionally landscaped grounds, underground lighting in both the front and back yard as well as an invisible fence system so the furry family members can join in the fun! This is truly a turn-key move in ready home with the perfect combination of elegance, craftsmanship and low maintenance living.
Additional Information
- Interior Features
- Tray Ceiling(s), Chandelier, Double Vanity, Entrance Foyer, Eat-in Kitchen, High Ceilings, Kitchen Island, Primary Downstairs, Open Floorplan, Pantry, Recessed Lighting, Smart Home
- Exterior Features
- Lighting, Private Yard
- Taxes
- $9,157
- HOA Fee
- $160
- Property Description
- Ranch
- Appliances
- Built-In Oven, Cooktop, Dishwasher, Disposal, Microwave, Refrigerator
- Heating
- Forced Air, Gas
- Air Conditioning
- Central Air, Ceiling Fan(s)
- Stories
- 1
- Levels
- One
- Roof
- Asphalt, Fiberglass
- Foundation
- Slab
- Parking Features
- Attached, Garage
- Garage Spaces
- 2
- School District
- Twinsburg CSD - 7716
Listing Courtesy of: Heather Spirko, hrspirko@gmail.com With RE/MAX Haven Realty
Selling Office: RE/MAX Haven Realty.Mortgage Calculator
The data relating to real estate for sale on this website comes in part from the Internet Data Exchange program of MLS Now and updated as of . Real estate listings held by brokerage firms other than Coldwell Banker Realty are marked with the Internet Data Exchange logo and detailed information about them includes the name of the listing broker(s).
IDX information is provided exclusively for consumers' personal, non-commercial use and may not be used for any purpose other than to identify prospective properties consumers may be interested in purchasing.
All information provided is deemed reliable but is not guaranteed and should be independently verified. © 2026 MLS Now. All Rights Reserved.