1104 N Howard Street, Akron, OH 44310
- $268,600
- 5
- BD
- 2
- BA
- 3,316
- SqFt




- Sold Price
- $268,600
- List Price
- $283,600
- Status
- CLOSED
- Days on Market
- 33
- Closing Date
- Jul 28, 2026
- MLS#
- 5222099
- Subtype
- Residential
- Style
- Conventional
- Year Built
- 1916
- Bedrooms
- 5
- Bathrooms
- 2
- Full Baths
- 2
- Living Area
- 3,316
- Acres
- 0.69
- Subdivision
- Carpenter
- Neighborhood
- Carpenter
- MLS Area Major
- Akron
Property Description
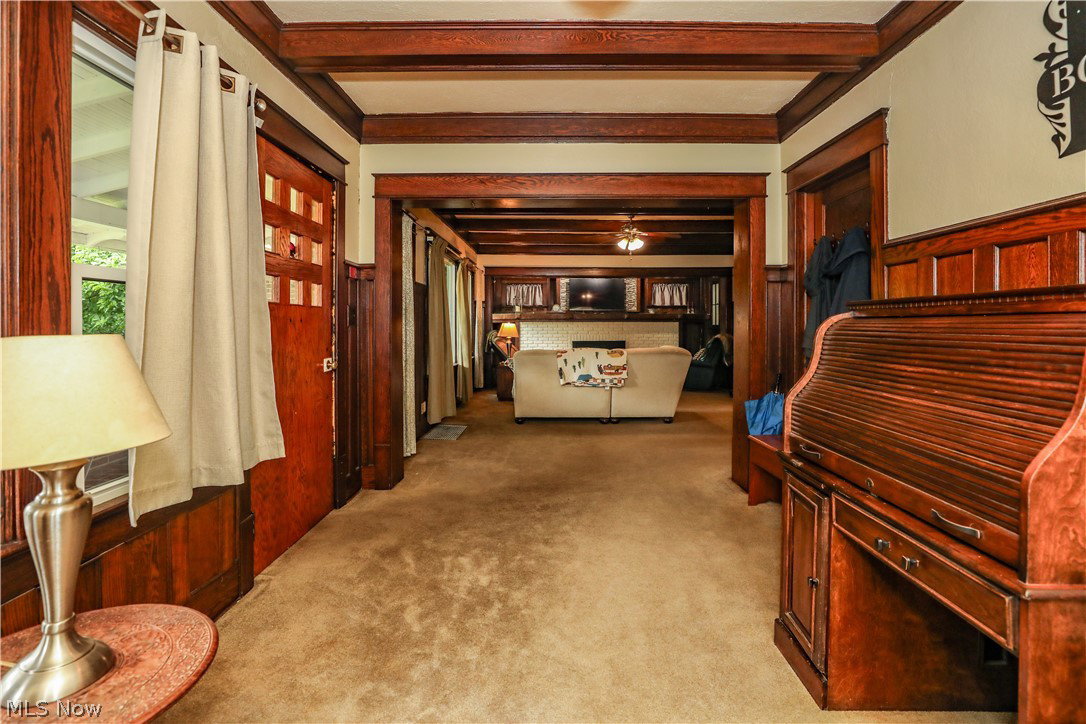
Introducing 1104 N. Howard St., a majestic century home located in the heart of Akron, Ohio. This impressive property boasts 5 spacious bedrooms and 2 full bathrooms, spanning 3,316 square feet of luxurious living space. The grand living area features stunning ceilings, exquisite woodwork, and a cozy fireplace. As you explore the main floor, you'll discover a formal dining room with a large table included in the sale, an additional dining area for everyday meals, a spacious family room with a fireplace, a private office area with room for two desks, and a beautifully updated kitchen equipped with ample space and modern appliances. The main floor is perfect for entertaining, with plenty of room for guests, holiday parties, and more. The primary bedroom is a serene retreat with original hardwood floors, accompanied by an additional bedroom and full bathroom on the main level. The second level features three generously sized bedrooms with original hardwood flooring and spacious closets, as well as a full bathroom. The expansive basement offers a workshop area, a small garage, and laundry hookups, complete with a washer and dryer. The exterior of the home showcases vintage brick and wood shaker siding, recently painted, and boasts a breathtaking view from the enormous deck overlooking a ravine, as well as a charming side yard perfect for children or pets. This unique century home is a rare find - schedule your private showing today to make it yours.
Additional Information
- Taxes
- $2,705
- Property Description
- Conventional
- Appliances
- Dryer, Dishwasher, Microwave, Range, Refrigerator, Washer
- Heating
- Forced Air, Fireplace(s), Gas
- Air Conditioning
- Central Air, Ceiling Fan(s)
- Stories
- 2
- Levels
- Two
- Roof
- Asphalt, Fiberglass, Rubber
- Parking Features
- Concrete, Detached, Garage
- Garage Spaces
- 3
- School District
- Akron CSD - 7701
Listing Courtesy of: Ronald L Lewis Jr, ralewis13@yahoo.com With Jack Kohl Realty
Selling Office: Non-Member.Mortgage Calculator
The data relating to real estate for sale on this website comes in part from the Internet Data Exchange program of MLS Now and updated as of . Real estate listings held by brokerage firms other than Coldwell Banker Realty are marked with the Internet Data Exchange logo and detailed information about them includes the name of the listing broker(s).
IDX information is provided exclusively for consumers' personal, non-commercial use and may not be used for any purpose other than to identify prospective properties consumers may be interested in purchasing.
All information provided is deemed reliable but is not guaranteed and should be independently verified. © 2026 MLS Now. All Rights Reserved.