9901 Gabriels Way, Mentor, OH 44060
- $410,000
- 4
- BD
- 4
- BA
- 3,014
- SqFt




- Sold Price
- $410,000
- List Price
- $415,000
- Status
- CLOSED
- Days on Market
- 36
- Closing Date
- Jul 31, 2026
- MLS#
- 5222185
- Subtype
- Residential
- Style
- Colonial
- Year Built
- 2016
- Bedrooms
- 4
- Bathrooms
- 4
- Full Baths
- 3
- Half Baths
- 1
- Living Area
- 3,014
- Acres
- 0.04
- MLS Area Major
- Mentor
Property Description
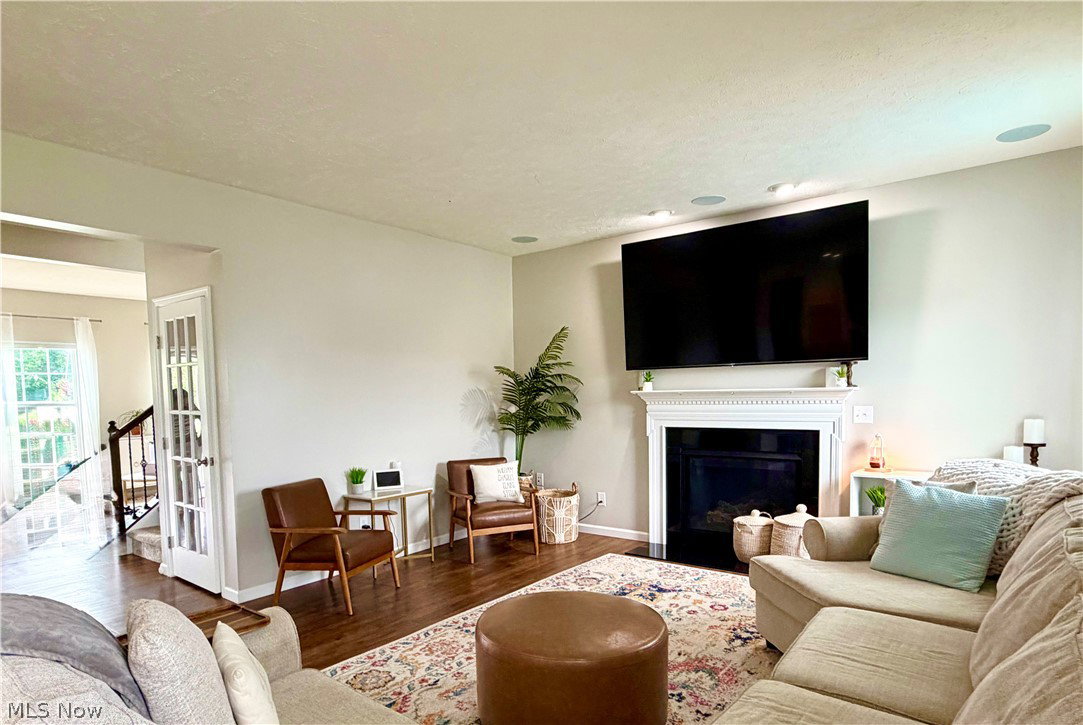
Welcome to this beautiful freestanding home offering 4 bedrooms, 3 full baths and 1 half bath, thoughtfully designed to maximize all 3,175 square feet of space. This open-concept floor plan features a stunning kitchen with granite counter-tops, soft-close cabinetry, stainless steel appliances, double wall ovens, and a large center island with seating. The kitchen flows seamlessly into the cozy family room, complete with a gas fireplace and built-in surround sound, creating the perfect space for everyday living and entertaining. A bright morning room filled with natural light leads to a composite deck with post lighting, offering an ideal setting for relaxing or hosting guests. The front living room offers flexibility and can easily serve as a home office, formal sitting area, or playroom. Upstairs, you'll find four spacious bedrooms, two full baths, and the convenience of a second-floor laundry room. The partially finished walkout basement provides additional recreation and living space, complete with a full bathroom. There is also ample storage and an unfinished area that could be utilized as a hobby room, fitness space, workshop, or additional storage. Step outside from the walkout lower level onto the stamped concrete patio featuring a built-in fire pit, providing even more room to relax and enjoy the outdoors. Additional features include a 2-car attached garage and convenient guest parking located right next to the home. With its functional floor plan, generous living spaces and exceptional use of space, this home offers a perfect blend of comfort, style and convenience. **Freestanding home with the feel of a single family residence, legally zoned as a condominium**
Additional Information
- Interior Features
- Ceiling Fan(s), Granite Counters, Kitchen Island, Open Floorplan
- Exterior Features
- Fire Pit
- Taxes
- $6,627
- HOA Fee
- $750
- Property Description
- Colonial
- Appliances
- Built-In Oven, Cooktop, Dryer, Dishwasher, Disposal, Microwave, Refrigerator, Washer
- Heating
- Fireplace(s), Gas
- Air Conditioning
- Central Air
- Stories
- 2
- Levels
- Two
- Roof
- Asphalt, Fiberglass
- Parking Features
- Attached, Direct Access, Electricity, Garage, Garage Door Opener, Paved
- Garage Spaces
- 2
- School District
- Mentor EVSD - 4304
- View
- Pond, Water
Listing Courtesy of: Terri M Schubert, terrischubert@mcdhomes.com With McDowell Homes Real Estate Services
Selling Office: McDowell Homes Real Estate Services.Mortgage Calculator
The data relating to real estate for sale on this website comes in part from the Internet Data Exchange program of MLS Now and updated as of . Real estate listings held by brokerage firms other than Coldwell Banker Realty are marked with the Internet Data Exchange logo and detailed information about them includes the name of the listing broker(s).
IDX information is provided exclusively for consumers' personal, non-commercial use and may not be used for any purpose other than to identify prospective properties consumers may be interested in purchasing.
All information provided is deemed reliable but is not guaranteed and should be independently verified. © 2026 MLS Now. All Rights Reserved.