Share this with your friends


+1(614)983-3277
Coldwell Banker Realty
9387 Victoria Lane, North Ridgeville, OH 44039
- $405,000
- 3
- BD
- 3
- BA
- 2,712
- SqFt





- Sold Price
- $405,000
- List Price
- $379,900
- Status
- CLOSED
- Days on Market
- 20
- Closing Date
- Jul 15, 2026
- MLS#
- 5221916
- Subtype
- Residential
- Style
- Colonial
- Year Built
- 2002
- Bedrooms
- 3
- Bathrooms
- 3
- Full Baths
- 2
- Half Baths
- 1
- Living Area
- 2,712
- Acres
- 0.32
- MLS Area Major
- North Ridgeville
Property Description
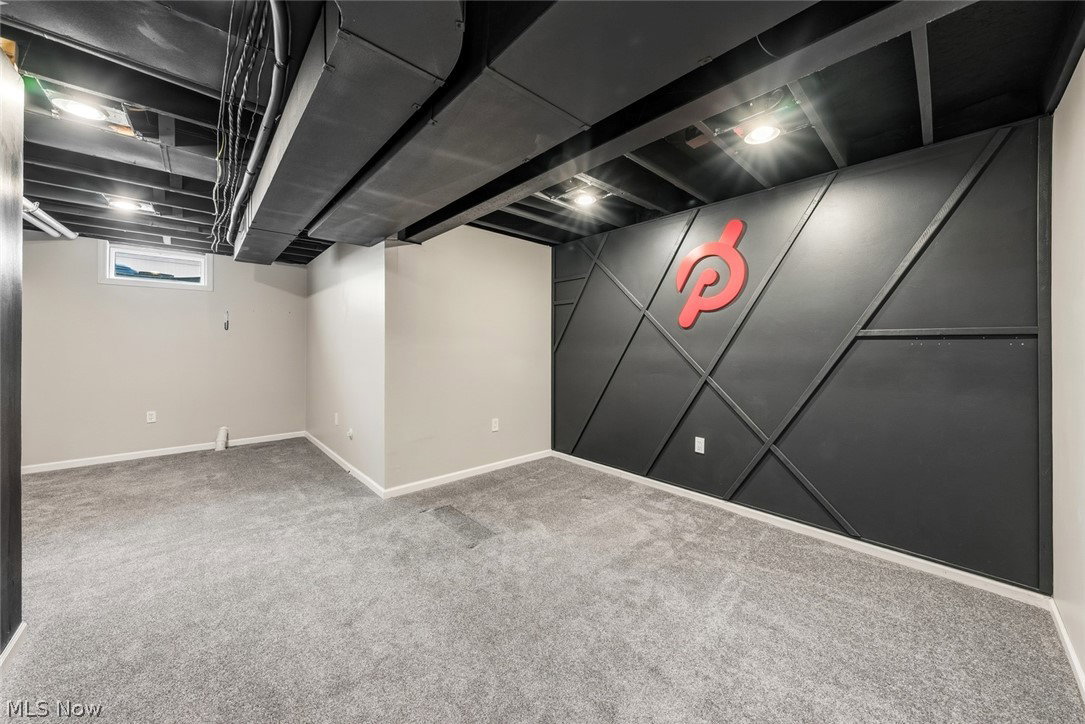
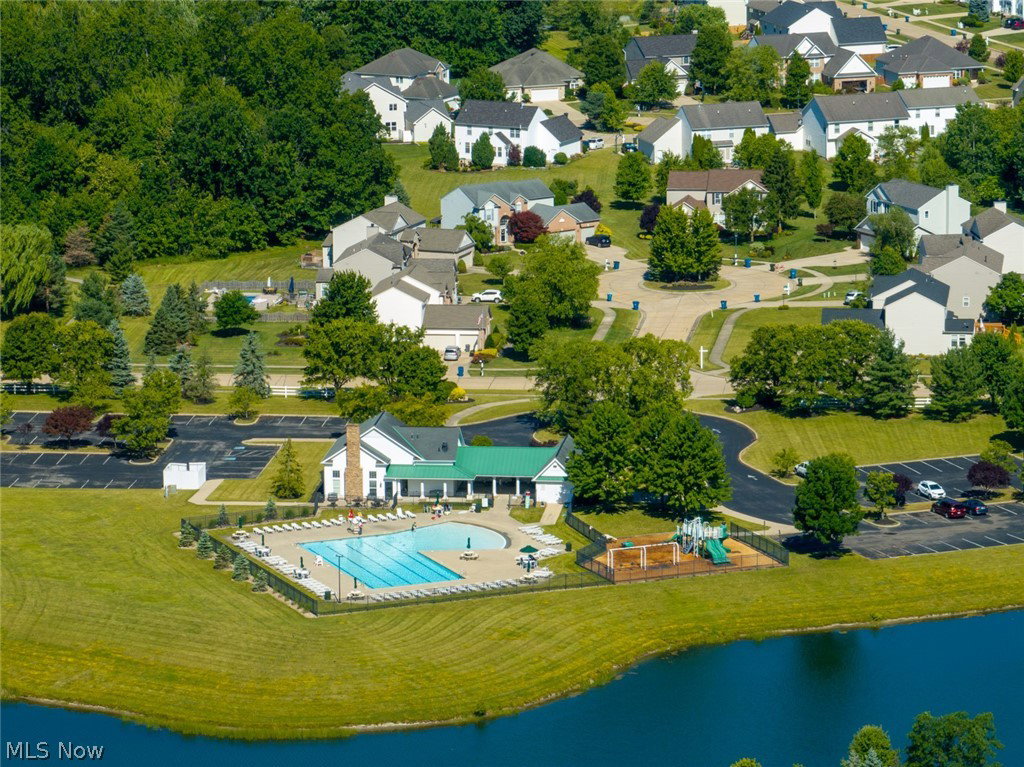
Welcome to 9387 Victoria Lane, a former model home offering 3 bedrooms, 2.5 baths, and thoughtful updates throughout. Situated on a 0.32-acre lot, this home combines functional living space with numerous recent improvements. The main level features 9-foot ceilings, crown molding, and a spacious family room with an updated 36-inch Heat & Glo remote-controlled gas fireplace. The kitchen was renovated in 2022 with quartz countertops, an undermount sink, and a tiled backsplash. The finished basement adds approximately 900 square feet of additional living space and includes newer carpeting and a radon mitigation system, providing flexibility for recreation, work, hobbies, or entertaining. Upstairs, vaulted ceilings enhance both the primary suite and guest bedroom. The primary suite offers a large walk-in closet and an en-suite bath. Outdoor living is equally impressive with a fully fenced backyard, mature landscaping for added privacy, an oversized concrete patio, gazebo, custom koi pond, and waterfall. A swing set is also included. Major updates include a new roof (2022), furnace with humidifier and air cleaner (2021), central air conditioning (2021), hot water tank (2020), double sump pump with battery backup (2020), and several replacement windows. Located in the Waterbury community, residents enjoy access to a clubhouse, pool, nature trails, ponds, and playgrounds. Move in ready with extensive updates both inside and out, this home offers exceptional value in a sought after North Ridgeville location.
Additional Information
- Interior Features
- Ceiling Fan(s), Crown Molding, Double Vanity, High Ceilings, Open Floorplan, Pantry, Stone Counters, Recessed Lighting, Soaking Tub, Smart Thermostat, Vaulted Ceiling(s), Walk-In Closet(s)
- Exterior Features
- Other, Playground, Private Yard
- Taxes
- $4,597
- HOA Fee
- $550
- Property Description
- Colonial
- Appliances
- Dryer, Dishwasher, Disposal, Microwave, Range, Refrigerator, Washer
- Heating
- Forced Air, Gas
- Air Conditioning
- Central Air, Ceiling Fan(s)
- Stories
- 2
- Levels
- Two
- Roof
- Shingle
- Foundation
- Concrete Perimeter
- Parking Features
- Attached, Garage
- Garage Spaces
- 2
- School District
- North Ridgeville CSD - 4711
Listing Courtesy of: Gregory Erlanger, Info@EZSalesTeam.com With Keller Williams Citywide
Selling Office: Century 21 DeAnna Realty.Mortgage Calculator
The data relating to real estate for sale on this website comes in part from the Internet Data Exchange program of MLS Now and updated as of . Real estate listings held by brokerage firms other than Coldwell Banker Realty are marked with the Internet Data Exchange logo and detailed information about them includes the name of the listing broker(s).
IDX information is provided exclusively for consumers' personal, non-commercial use and may not be used for any purpose other than to identify prospective properties consumers may be interested in purchasing.
All information provided is deemed reliable but is not guaranteed and should be independently verified. © 2026 MLS Now. All Rights Reserved.