Share this with your friends


+1(614)983-3277
Coldwell Banker Realty
7908 Kellogg Creek Drive, Mentor, OH 44060
- $427,000
- 3
- BD
- 3
- BA
- 2,456
- SqFt




- Sold Price
- $427,000
- List Price
- $429,000
- Status
- CLOSED
- Days on Market
- 40
- Closing Date
- Aug 04, 2026
- MLS#
- 5222009
- Subtype
- Residential
- Style
- Colonial
- Year Built
- 1979
- Bedrooms
- 3
- Bathrooms
- 3
- Full Baths
- 3
- Living Area
- 2,456
- Acres
- 0.51
- MLS Area Major
- Mentor
Property Description
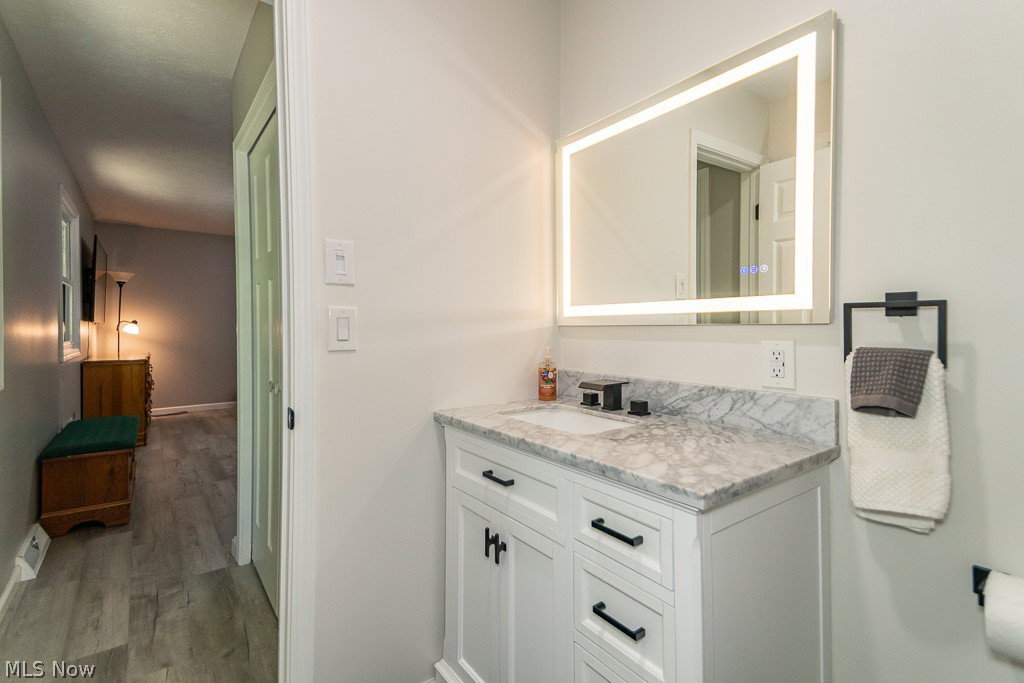
Welcome to this updated colonial nestled in the desirable Kellogg Creek Estates subdivision in Mentor! Step inside to a bright and inviting living room featuring vaulted ceilings and plenty of natural light, setting the tone for the rest of the home. The spacious eat in kitchen offers ample cabinetry and updated appliances, flowing nicely into the everyday living spaces and making meal prep and gatherings equally enjoyable. The generous family room is the heart of the home, boasting a cozy wood burning fireplace and plenty of space to relax or entertain. A convenient laundry room, full bathroom, and enclosed porch round out the main level nicely. Upstairs, you will find three bedrooms including a primary suite complete with a walk-in closet and its own full bathroom, along with two additional generously sized bedrooms and a full bath. The partially finished basement provides excellent additional living space, perfect for a recreation room, home gym, or entertainment area, with plenty of room left over for storage as well. Outside, enjoy the deck overlooking the spacious fully fenced half-acre lot, a wonderful setting for outdoor gatherings, summer cookouts, or simply unwinding after a long day. A storage shed in the back adds even more practicality to this fantastic outdoor space. This home also features all newer mechanicals including furnace, air conditioning, and hot water tank, giving the next owner true peace of mind from day one. Located in the Mentor school district and close to shopping, dining, and major routes. Schedule your showing today and come see everything this home has to offer!
Additional Information
- Interior Features
- Eat-in Kitchen, Vaulted Ceiling(s), Walk-In Closet(s)
- Taxes
- $4,766
- Property Description
- Colonial
- Appliances
- Dryer, Dishwasher, Microwave, Range, Refrigerator, Washer
- Heating
- Forced Air, Fireplace(s), Gas
- Air Conditioning
- Central Air
- Stories
- 2
- Levels
- Two
- Roof
- Asphalt, Fiberglass
- Parking Features
- Attached, Garage
- Garage Spaces
- 2
- School District
- Mentor EVSD - 4304
Listing Courtesy of: Cameron Gamiere, camerongamiere@mcdhomes.com With McDowell Homes Real Estate Services
Selling Office: RE/MAX Results.How much is your home worth?
...get instant property value now!
Mortgage Calculator
The data relating to real estate for sale on this website comes in part from the Internet Data Exchange program of MLS Now and updated as of . Real estate listings held by brokerage firms other than Coldwell Banker Realty are marked with the Internet Data Exchange logo and detailed information about them includes the name of the listing broker(s).
IDX information is provided exclusively for consumers' personal, non-commercial use and may not be used for any purpose other than to identify prospective properties consumers may be interested in purchasing.
All information provided is deemed reliable but is not guaranteed and should be independently verified. © 2026 MLS Now. All Rights Reserved.