509 William, Lagrange, OH 44050
- $459,900
- 4
- BD
- 5
- BA
- 4,330
- SqFt




- List Price
- $459,900
- Status
- ACTIVE
- Days on Market
- 34
- Price Change
- ▼ $5,000 1785275556
- MLS#
- 5221971
- Subtype
- Residential
- Style
- Colonial
- Year Built
- 1994
- Bedrooms
- 4
- Bathrooms
- 5
- Full Baths
- 4
- Half Baths
- 1
- Living Area
- 4,330
- Acres
- 0.32
- Subdivision
- Taylorwood
- Neighborhood
- Taylorwood
- MLS Area Major
- LaGrange Village
Property Description
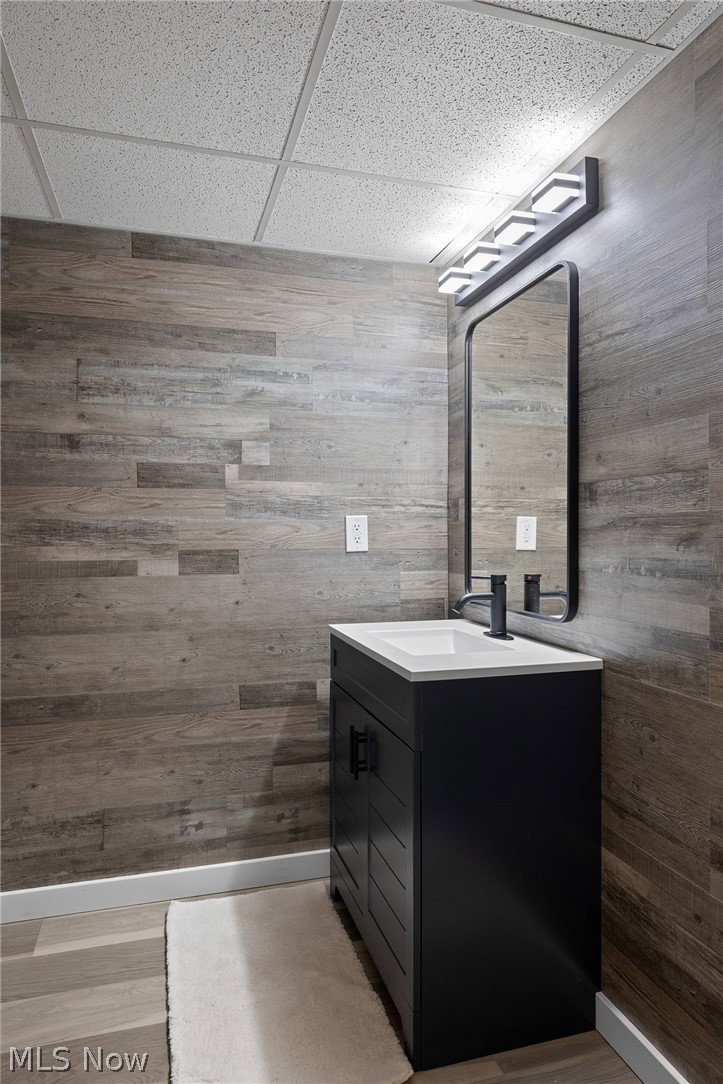
Expansive in both scale and versatility, this 4-bedroom, 5-bath Colonial in LaGrange's Taylorwood subdivision delivers generous finished living space across two floors and a fully finished basement — all freshly updated with new LVP and laminate flooring throughout and four renovated bathrooms completed in 2026. The main level impresses with a soaring great room featuring vaulted ceilings and a gas fireplace, a generous family room with hardwood floors, and an eat-in kitchen with a breakfast bar and dining area that flows effortlessly for everyday living and entertaining alike. Natural woodwork, bookcases, ceiling fans, and double vanities add character and function throughout. Upstairs, the vaulted primary suite features a walk-in closet and refreshed en suite, while two additional bedrooms and updated baths complete the upper level. The fully finished basement is a standout all on its own — offering a private bedroom, a full bathroom, a kitchenette, and a show-stopping hobby room with a striking metal ceiling that brings both personality and polish to the space. Whether you're hosting guests, creating an in-law suite, or carving out the ultimate flex space, this lower level delivers. Outside, the fenced backyard is a true retreat anchored by a sparkling in-ground pool, patio space, and a storage shed. A heated 2-car attached garage with drain and water access adds year-round practicality, while the wrap-around porch sets the tone from the moment you arrive. Located in the Keystone Local School District, this move-in-ready home checks every box — schedule your private showing today. Agent is a licensed real estate agent in the state of Ohio.
Additional Information
- Interior Features
- Breakfast Bar, Bookcases, Ceiling Fan(s), Double Vanity, Vaulted Ceiling(s), Natural Woodwork, Walk-In Closet(s)
- Taxes
- $6,050
- Property Description
- Colonial
- Appliances
- Dryer, Dishwasher, Disposal, Microwave, Range, Refrigerator, Washer
- Heating
- Forced Air, Fireplace(s), Gas
- Air Conditioning
- Central Air
- Stories
- 2
- Levels
- Two
- Roof
- Asphalt, Fiberglass
- Pool
- Yes
- Parking Features
- Attached, Drain, Garage, Garage Door Opener, Heated Garage, Water Available
- Garage Spaces
- 2
- School District
- Keystone LSD - 4708
Listing Courtesy of: Sylvia Incorvaia, sylvia@incteamrealestate.com With EXP Realty, LLC.
Mortgage Calculator
The data relating to real estate for sale on this website comes in part from the Internet Data Exchange program of MLS Now and updated as of . Real estate listings held by brokerage firms other than Coldwell Banker Realty are marked with the Internet Data Exchange logo and detailed information about them includes the name of the listing broker(s).
IDX information is provided exclusively for consumers' personal, non-commercial use and may not be used for any purpose other than to identify prospective properties consumers may be interested in purchasing.
All information provided is deemed reliable but is not guaranteed and should be independently verified. © 2026 MLS Now. All Rights Reserved.