3892 Higgins Drive, Norton, OH 44203
- $344,900
- 3
- BD
- 2
- BA
- 1,560
- SqFt




- List Price
- $344,900
- Status
- ACTIVE UNDER CONTRACT
- Days on Market
- 50
- MLS#
- 5221084
- Subtype
- Residential
- Style
- Ranch
- Year Built
- 2023
- Bedrooms
- 3
- Bathrooms
- 2
- Full Baths
- 2
- Living Area
- 1,560
- Acres
- 0.24
- Subdivision
- Brookside Greens Ph 1
- Neighborhood
- Brookside Greens Ph 1
- MLS Area Major
- Norton
Property Description
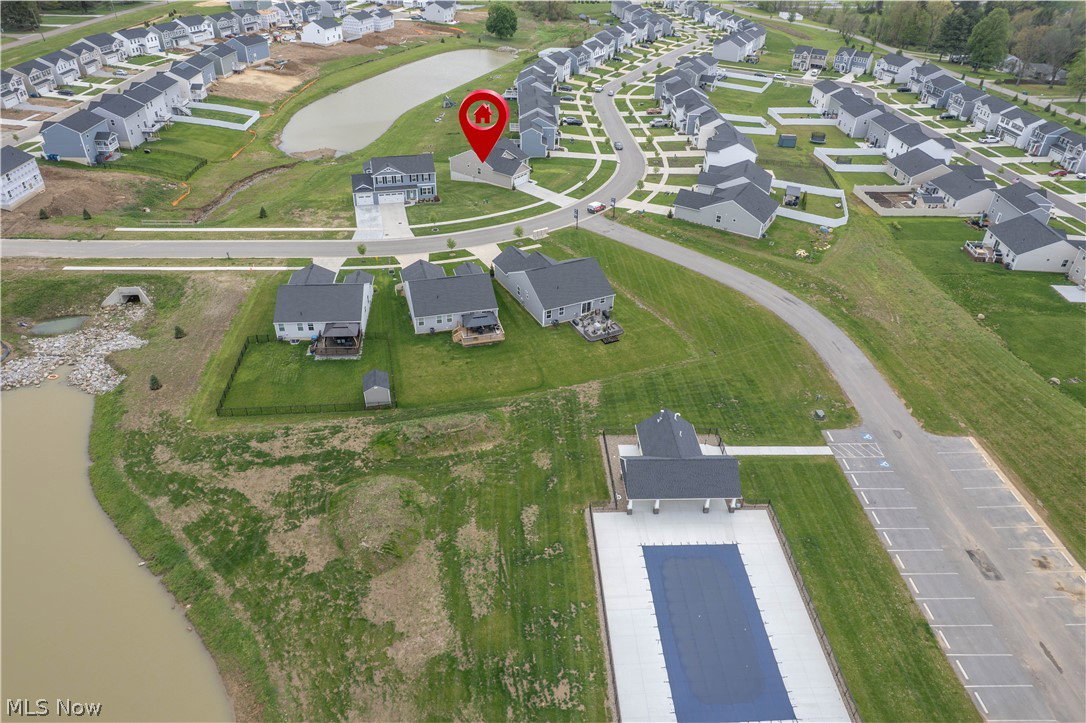
Welcome to this beautiful Ryan Homes Tupelo floorplan in Brookside Greens, built in 2023 and offering easy one-floor living with modern finishes throughout! Step inside through the welcoming foyer entryway with convenient closets, where upgraded LVP flooring flows through the main living spaces. Just off the foyer are two comfortable bedrooms and a full bath with a tub/shower combination, creating a functional layout for guests and family, or a home office! The heart of the home opens into a bright and spacious living room and eat-in kitchen, featuring a pantry, large kitchen island with breakfast bar seating, quartz countertops, stainless steel appliances, and a gas stove. Sliding doors lead to a private Trex deck overlooking the backyard and peaceful pond view, perfect for relaxing or entertaining. The primary suite offers a walk-in closet and private bath with dual sink vanity and standing shower. A first-floor laundry room adds everyday convenience, while the unfinished walkout lower level provides excellent storage and future finishing potential. Enjoy an attached 2-car garage, front porch, and a great community setting with Brookside Greens clubhouse, pool, and playground all within walking distance!
Additional Information
- Interior Features
- Breakfast Bar, Entrance Foyer, Eat-in Kitchen, Kitchen Island, Walk-In Closet(s)
- Taxes
- $4,698
- HOA Fee
- $450
- Property Description
- Ranch
- Heating
- Forced Air, Gas
- Air Conditioning
- Central Air
- Stories
- 1
- Levels
- One
- Roof
- Asphalt, Fiberglass
- Pool
- Yes
- Parking Features
- Attached, Garage
- Garage Spaces
- 2
- School District
- Norton CSD - 7711
- View
- Pond
Listing Courtesy of: Jose Medina, jose@josesellshomes.com With Keller Williams Legacy Group Realty
Mortgage Calculator
The data relating to real estate for sale on this website comes in part from the Internet Data Exchange program of MLS Now and updated as of . Real estate listings held by brokerage firms other than Coldwell Banker Realty are marked with the Internet Data Exchange logo and detailed information about them includes the name of the listing broker(s).
IDX information is provided exclusively for consumers' personal, non-commercial use and may not be used for any purpose other than to identify prospective properties consumers may be interested in purchasing.
All information provided is deemed reliable but is not guaranteed and should be independently verified. © 2026 MLS Now. All Rights Reserved.