8930 Echo Lake Drive NE, Warren, OH 44484
- $407,000
- 4
- BD
- 4
- BA
- 4,146
- SqFt




- Sold Price
- $407,000
- List Price
- $397,000
- Status
- CLOSED
- Days on Market
- 45
- Closing Date
- Aug 04, 2026
- MLS#
- 5219031
- Subtype
- Residential
- Style
- Traditional
- Year Built
- 1989
- Bedrooms
- 4
- Bathrooms
- 4
- Full Baths
- 3
- Half Baths
- 1
- Living Area
- 4,146
- Acres
- 0.52
- Subdivision
- Hills & Dales Lake Grants 01
- Neighborhood
- Hills & Dales Lake Grants 01
- MLS Area Major
- Howland Twp
Property Description
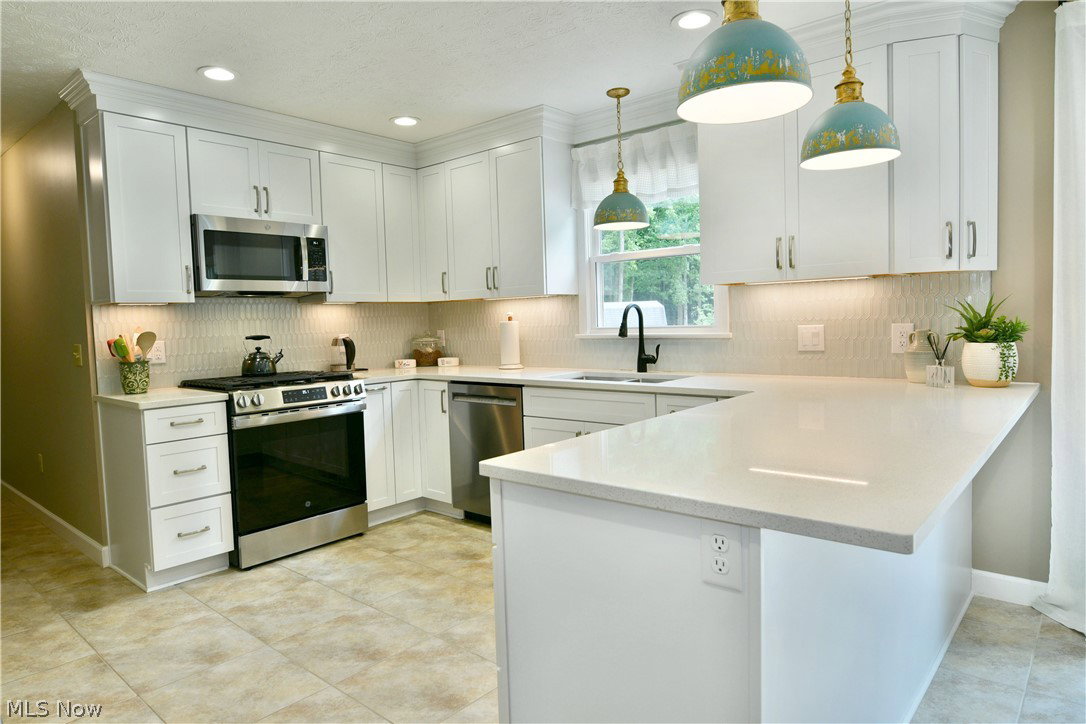
A masterclass in style and comfort, this immersive Howland home is ready to excite with its high style and matching quality that fills its two floors of finished living space! Located within one of the area’s most desirable neighborhoods, the home sits proudly on its elevated lot, showcasing its outstretched, covered front porch and two-car attached garage. Around the back, a massive, composite rear deck area encloses a fantastic swimming pool, ready for summer. Overhead, retractable awnings provide shade on command. Inside, a tiled foyer finds a carpet staircase that rises away towards the second-floor bedrooms. Meanwhile, the softly lit home office space offsets a posh family room where natural light spills in from the tall windows along the front wall. A short hall opens to the central dining space, dividing the remarkable kitchen and the colorfully appointed living room. Artful hanging lights illuminate the shimmering kitchen counters as the matching backsplash offsets custom cabinetry. Large tile flooring continues past stainless appliances to find a bonus room, half bath and first floor laundry services. The carpeted living room provides a towering stone mantle with its crackling gas fireplace, adding to the ambiance. On the second floor, the master bedroom steals the show with its oversized footprint and a must-see full bath with skylight topped shower and a walk-in closet. Three additional bedrooms delight with cozy and colorful surroundings while they accompany a tastefully updated full bath at mid hall. Downstairs at the basement level, drylocked and sealed storage joins an extra full lower bath – making for an easy third finished level if chosen.
Additional Information
- Taxes
- $6,282
- Property Description
- Traditional
- Appliances
- Dryer, Dishwasher, Microwave, Range, Refrigerator, Washer
- Heating
- Forced Air, Gas
- Air Conditioning
- Central Air
- Stories
- 2
- Levels
- Two
- Roof
- Asphalt, Fiberglass
- Foundation
- Block
- Pool
- Yes
- Parking Features
- Attached, Garage
- Garage Spaces
- 2
- School District
- Howland LSD - 7808
Listing Courtesy of: Stephanie L Polonus, Stephanie.Polonus@brokerssold.com With Brokers Realty Group
Selling Office: Howard Hanna.Mortgage Calculator
The data relating to real estate for sale on this website comes in part from the Internet Data Exchange program of MLS Now and updated as of . Real estate listings held by brokerage firms other than Coldwell Banker Realty are marked with the Internet Data Exchange logo and detailed information about them includes the name of the listing broker(s).
IDX information is provided exclusively for consumers' personal, non-commercial use and may not be used for any purpose other than to identify prospective properties consumers may be interested in purchasing.
All information provided is deemed reliable but is not guaranteed and should be independently verified. © 2026 MLS Now. All Rights Reserved.