1060 Broadway Avenue SE, Warren, OH 44484
- $332,000
- 3
- BD
- 3
- BA
- 2,137
- SqFt



- Sold Price
- $332,000
- List Price
- $320,000
- Status
- CLOSED
- Days on Market
- 60
- Closing Date
- Aug 17, 2026
- MLS#
- 5220776
- Subtype
- Residential
- Style
- Ranch
- Year Built
- 1993
- Bedrooms
- 3
- Bathrooms
- 3
- Full Baths
- 2
- Half Baths
- 1
- Living Area
- 2,137
- Acres
- 0.69
- Subdivision
- Surrey Hills
- Neighborhood
- Surrey Hills
- MLS Area Major
- Warren
Property Description
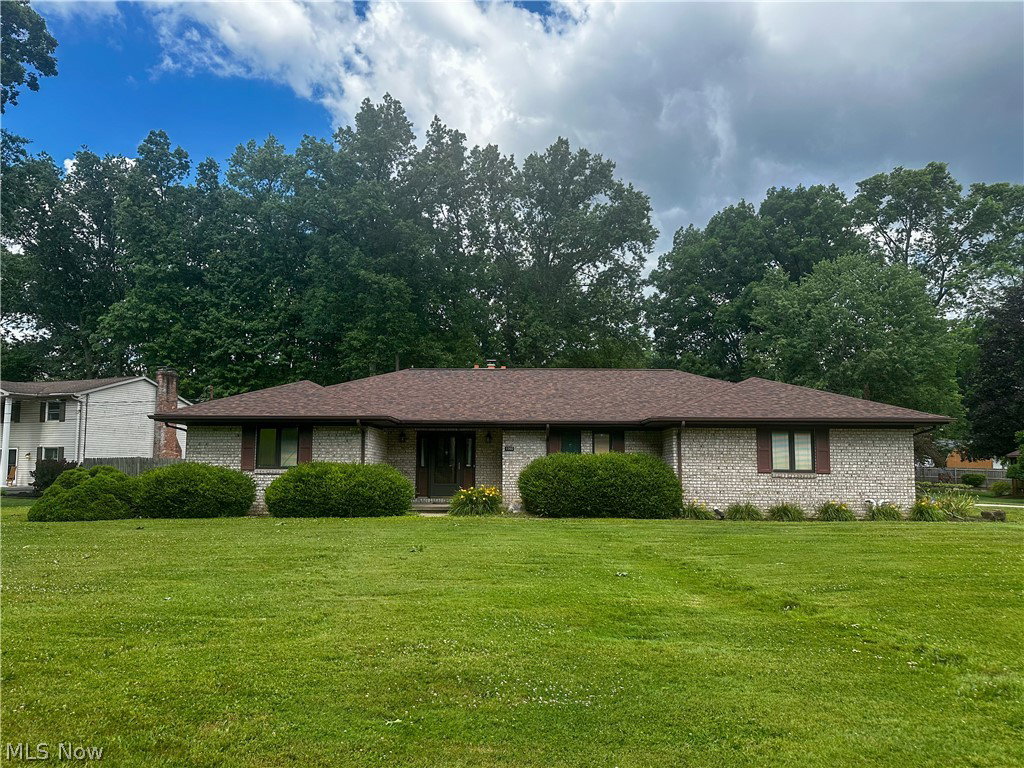
Exceptional custom-built all-brick ranch located on a quiet cul-de-sac in the highly desirable Howland School District. This quality-built residence features beautiful oak woodwork throughout, Pella windows with between-the-glass blinds, and a spacious great room with a vaulted ceiling and a stunning brick fireplace with wood-burning or gas logs that remain. The formal dining room is perfect for entertaining, while the eat-in oak kitchen comes fully equipped with appliances and provides direct access to a covered concrete patio overlooking the large fenced-in yard. A built-in oak hutch adds both charm and functionality. A convenient first-floor laundry/half bath is located just off the main living area. The spacious primary bedroom offers an ensuite bathroom with dual walk-in closets, an extra-large vanity, tub, and a separate shower. Two guest bedrooms and a full bathroom are situated on the other side of the home. The full, clean 12-course basement offers additional laundry facilities, ample storage space, and a bar and refrigerator that stays. Additional highlights include an attached two-car garage, high-efficiency gas furnace (2008), and basement waterproofing completed in 2003. This well-maintained home combines quality craftsmanship, comfort, and convenience in an excellent location. Schedule a tour today!
Additional Information
- Interior Features
- Built-in Features, Ceiling Fan(s), Cathedral Ceiling(s), Eat-in Kitchen, His and Hers Closets, Multiple Closets, Natural Woodwork, Walk-In Closet(s)
- Taxes
- $3,611
- Property Description
- Ranch
- Appliances
- Dryer, Dishwasher, Disposal, Microwave, Range, Refrigerator, Washer
- Heating
- Forced Air, Gas
- Air Conditioning
- Central Air
- Stories
- 1
- Levels
- One
- Roof
- Asphalt, Fiberglass
- Parking Features
- Attached, Concrete, Driveway, Electricity, Garage, Garage Door Opener
- Garage Spaces
- 2
- School District
- Howland LSD - 7808
Listing Courtesy of: Michelle A Cook, MACOOK21@AOL.COM With Altobelli Real Estate
Selling Office: Brokers Realty Group.Mortgage Calculator
The data relating to real estate for sale on this website comes in part from the Internet Data Exchange program of MLS Now and updated as of . Real estate listings held by brokerage firms other than Coldwell Banker Realty are marked with the Internet Data Exchange logo and detailed information about them includes the name of the listing broker(s).
IDX information is provided exclusively for consumers' personal, non-commercial use and may not be used for any purpose other than to identify prospective properties consumers may be interested in purchasing.
All information provided is deemed reliable but is not guaranteed and should be independently verified. © 2026 MLS Now. All Rights Reserved.