12065 Pheasant Court, Chardon, OH 44024
- $625,000
- 4
- BD
- 4
- BA
- 2,748
- SqFt




- List Price
- $625,000
- Status
- ACTIVE UNDER CONTRACT
- Days on Market
- 40
- MLS#
- 5219606
- Subtype
- Residential
- Style
- Ranch
- Year Built
- 2003
- Bedrooms
- 4
- Bathrooms
- 4
- Full Baths
- 3
- Half Baths
- 1
- Living Area
- 2,748
- Acres
- 3.33
- Subdivision
- Lake View
- Neighborhood
- Lake View
- MLS Area Major
- Munson Twp
Property Description
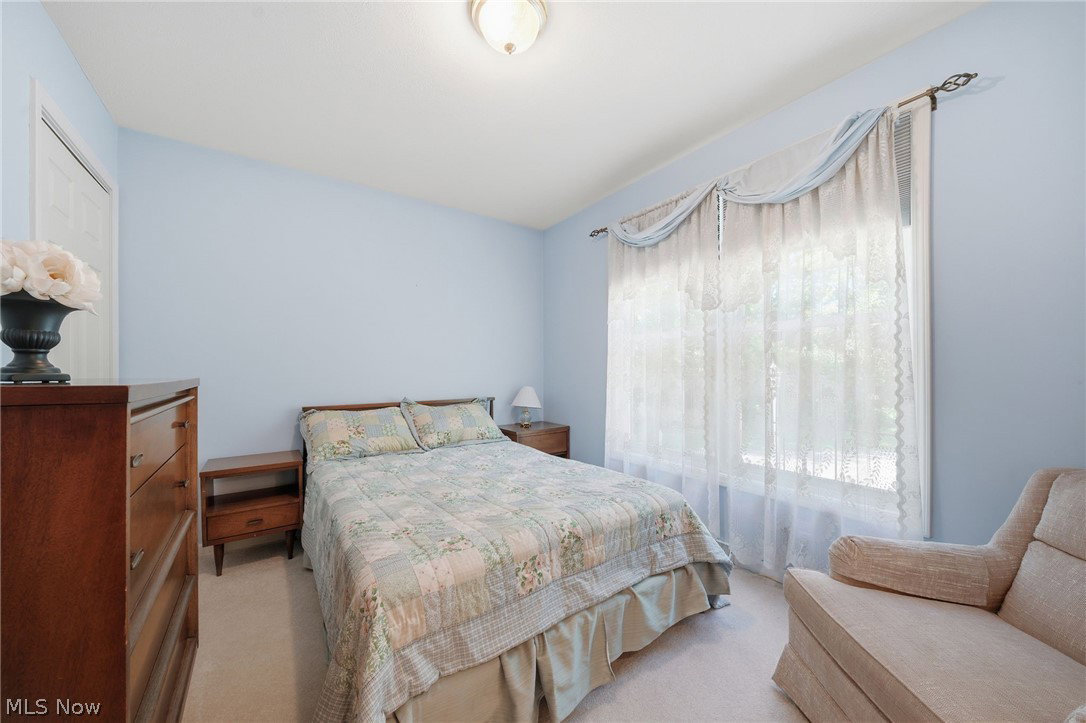
Don't miss this rare opportunity to own a custom ranch on acreage in one of Chardon's most desirable settings! A stunning 2003 custom-built ranch nestled on 3 private acres at the end of a quiet cul-de-sac was designed for comfortable one-floor living. This exceptional home offers 4 bedrooms, 3 full + 1 half baths, a home office, eat in kitchen, full basement and quality craftsmanship throughout! From the moment you step inside, you'll appreciate the custom finishes, thoughtful design, and spacious layout. Beginning with the grand foyer entrance with chandelier, the inviting living spaces are perfect for both everyday living and entertaining. While large windows bring in abundant natural light and showcase the peaceful surroundings, the high ceilings and stone wood burning fireplace create a cozy relaxing atmosphere in the living room. Dining room and family room with hard wood floors add to the spaciousness of this beautiful home. A large master suite provides a private retreat with a walk in closet, large bathroom with double vanity, walk in shower, and jacuzzi tub. 2 of the 4 bedrooms are joined with a full Jack and Jill bathroom with double vanity. All bedrooms feature walk in closets and solid wood doors! You'll appreciate the additional main floor room that adds flexibility for a home office, study or playroom. The large full basement with higher than usual 9-foot ceilings presents endless possibilities for future finishing, recreation space, storage, or a workshop. You can walk out onto the the composite back deck from the living room, kitchen and master bedroom to look into the beautifully secluded backyard surrounded by trees and nature. You'll also appreciate the convenience of an attached 3 car garage with one double door and second single door providing extra room for cars and storage, while the large driveway provides plenty of room for parking or play as well.
Additional Information
- Interior Features
- Breakfast Bar, Ceiling Fan(s), Chandelier, Crown Molding, Coffered Ceiling(s), Double Vanity, Entrance Foyer, Eat-in Kitchen, High Ceilings, Kitchen Island, Laminate Counters, Primary Downstairs, Recessed Lighting, Storage, Soaking Tub, Natural Woodwork, Walk-In Closet(s), Jetted Tub
- Exterior Features
- Private Yard
- Taxes
- $7,876
- Property Description
- Ranch
- Appliances
- Built-In Oven, Cooktop, Dryer, Dishwasher, Disposal, Microwave, Refrigerator, Water Softener, Washer
- Heating
- Forced Air, Gas, Wood
- Air Conditioning
- Central Air, Ceiling Fan(s)
- Stories
- 1
- Levels
- One
- Roof
- Shingle
- Foundation
- Concrete Perimeter
- Parking Features
- Driveway, Garage
- Garage Spaces
- 3
- School District
- Chardon LSD - 2803
- View
- Trees/Woods
Listing Courtesy of: Elizabeth Petro, elizabethpetro@mcdhomes.com With McDowell Homes Real Estate Services
Mortgage Calculator
The data relating to real estate for sale on this website comes in part from the Internet Data Exchange program of MLS Now and updated as of . Real estate listings held by brokerage firms other than Coldwell Banker Realty are marked with the Internet Data Exchange logo and detailed information about them includes the name of the listing broker(s).
IDX information is provided exclusively for consumers' personal, non-commercial use and may not be used for any purpose other than to identify prospective properties consumers may be interested in purchasing.
All information provided is deemed reliable but is not guaranteed and should be independently verified. © 2026 MLS Now. All Rights Reserved.