485 Vineyard Way, Doylestown, OH 44230
- $475,000
- 4
- BD
- 3
- BA
- 3,671
- SqFt




- Sold Price
- $475,000
- List Price
- $474,900
- Status
- CLOSED
- Days on Market
- 28
- Closing Date
- Jul 17, 2026
- MLS#
- 5219183
- Subtype
- Residential
- Style
- Ranch
- Year Built
- 1995
- Bedrooms
- 4
- Bathrooms
- 3
- Full Baths
- 3
- Living Area
- 3,671
- Acres
- 0.52
- Subdivision
- Gale Heights Vineyard
- Neighborhood
- Gale Heights Vineyard
- MLS Area Major
- Chippewa Twp
Property Description
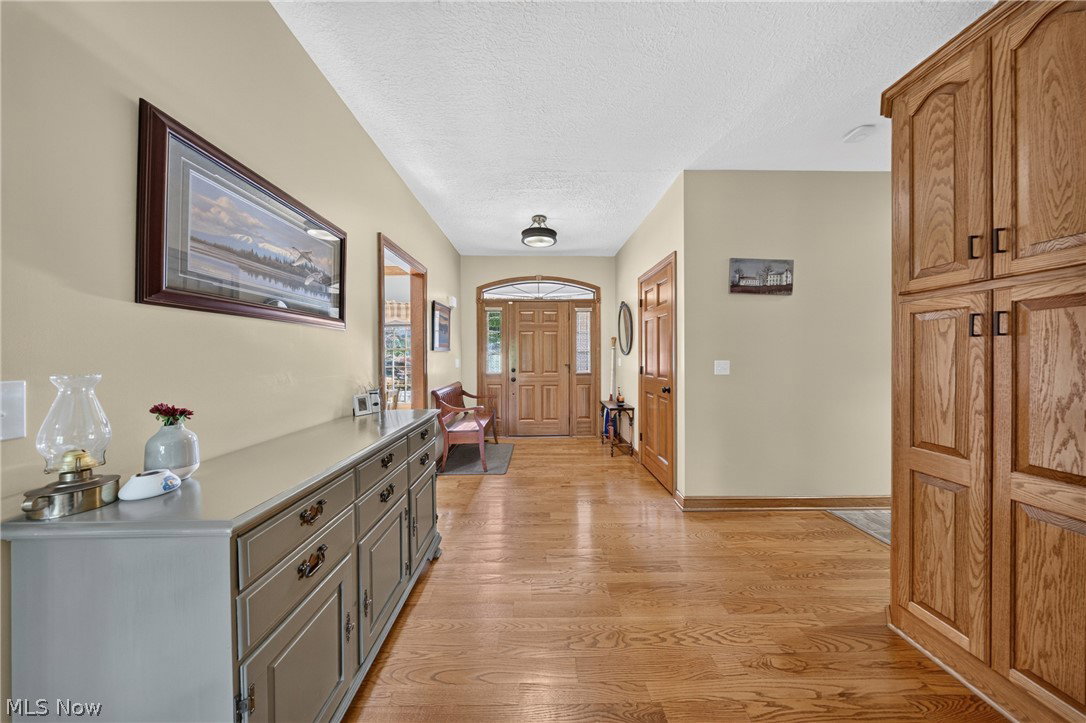
Houses like this one don't come along every day. This custom built, brick ranch on over half an acre in quaint Doylestown is looking for its new owner. Pride of ownership is obvious upon walking into the spacious foyer. The original hard wood floors lead into the eat in kitchen with fresh stainless steel appliances and honed black granite counters. Step down into the inviting family room complete with fireplace and new carpet that overlooks the park-like backyard. The first floor also includes a formal dining space that will allow you to host Thanksgiving this year! The split floorplan has the owner's suite on one side of the home and the 2 secondary bedrooms on the other side. Skylights, a spacious shower and soaker tub as well as walk in closet are just a few of the features of the owner's wing. The finished walkout basement is perfect for a guest suite, mother-in-law apartment, or college age student living at home. It has a secondary full-size kitchen downstairs as the finished walk-out basement boasts a complete apartment- a world of possibilities! The immaculate back yard, patio and Trex deck are a great backdrop for all your summer parties! Just a few updates include Anderson Windows, new carpet, full egress window in basement. This one won't last long.
Additional Information
- Interior Features
- In-Law Floorplan, Open Floorplan, Walk-In Closet(s)
- Taxes
- $4,780
- Property Description
- Ranch
- Appliances
- Dryer, Dishwasher, Microwave, Range, Refrigerator, Washer
- Heating
- Baseboard, Forced Air, Fireplace(s), Gas
- Air Conditioning
- Central Air
- Stories
- 1
- Levels
- Two
- Roof
- Asphalt, Fiberglass
- Foundation
- Block
- Parking Features
- Attached, Concrete, Garage Faces Front, Garage, Garage Door Opener
- Garage Spaces
- 3
- School District
- Chippewa LSD - 8501
- View
- Trees/Woods
Listing Courtesy of: Alyssa Snyder, alyssasnyder@kw.com With Keller Williams Elevate
Selling Office: HomeSmart Real Estate Momentum LLC.Mortgage Calculator
The data relating to real estate for sale on this website comes in part from the Internet Data Exchange program of MLS Now and updated as of . Real estate listings held by brokerage firms other than Coldwell Banker Realty are marked with the Internet Data Exchange logo and detailed information about them includes the name of the listing broker(s).
IDX information is provided exclusively for consumers' personal, non-commercial use and may not be used for any purpose other than to identify prospective properties consumers may be interested in purchasing.
All information provided is deemed reliable but is not guaranteed and should be independently verified. © 2026 MLS Now. All Rights Reserved.