10037 Jamestown Drive, North Royalton, OH 44133
- $479,900
- 4
- BD
- 3
- BA
- 3,299
- SqFt




- List Price
- $479,900
- Status
- PENDING
- Days on Market
- 54
- MLS#
- 5220238
- Subtype
- Residential
- Style
- Colonial
- Year Built
- 1990
- Bedrooms
- 4
- Bathrooms
- 3
- Full Baths
- 2
- Half Baths
- 1
- Living Area
- 3,299
- Acres
- 0.61
- Subdivision
- Jamestown Estates 02
- Neighborhood
- Jamestown Estates 02
- MLS Area Major
- North Royalton
Property Description
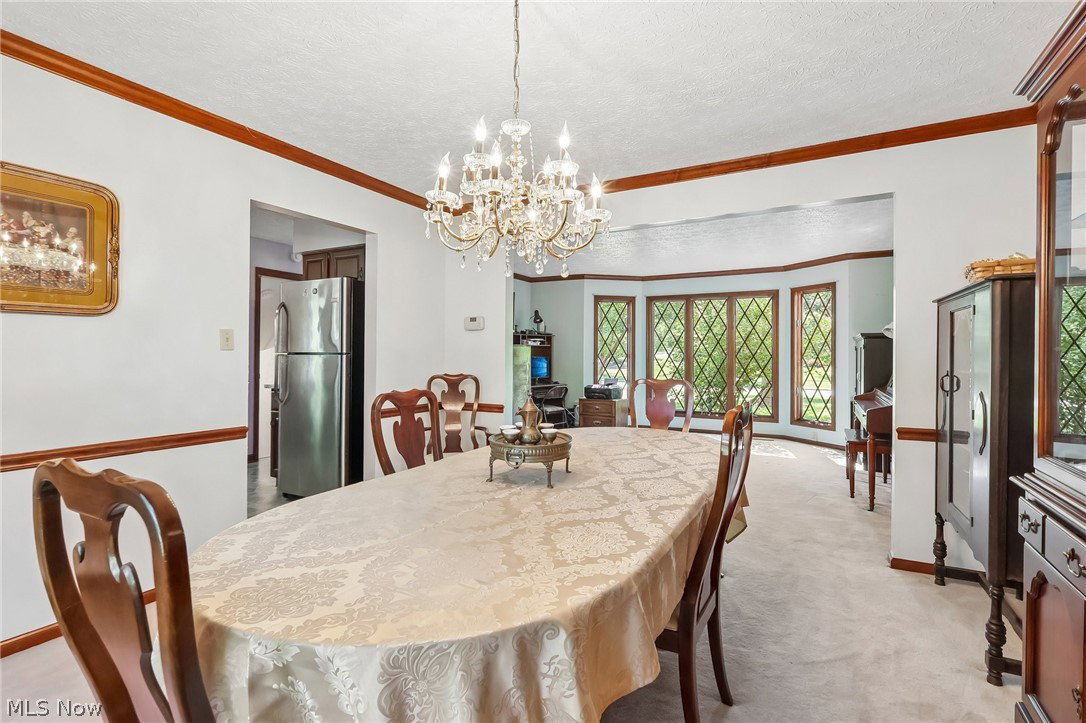
Classic Tudor-inspired charm and fantastic space await in this 4-bedroom, 2.5-bath colonial, situated on a generous 0.61-acre lot in North Royalton’s highly desirable Jamestown Estates. An eye-catching front facade framed by mature shade trees establishes immediate curb appeal, while large front windows bring plenty of natural light into the main living areas. The functional main floor offers a traditional layout, featuring an eat-in kitchen with solid granite countertops that opens up to the neighboring living and dining spaces and fireplace and first floor laundry. Upstairs, the primary suite serves as a spacious retreat complete with vaulted ceilings, a large walk-in closet, and a soaking jacuzzi tub alongside three additional bedrooms. Downstairs, the finished basement recreation room provides great bonus square footage for a playroom, home gym, or extra hangout space. The real highlight is the expansive backyard—step out onto the private rear deck to enjoy a huge, park-like lawn complete with your own producing apple and pear trees. Featuring an oversized attached garage with plenty of storage throughout, and quick access to top-rated schools, parks, and shopping, this one owner superior built solid home is move in ready. Set up a showing today!
Additional Information
- Interior Features
- Ceiling Fan(s), Chandelier, Crown Molding, Cathedral Ceiling(s), Entrance Foyer, Eat-in Kitchen, Granite Counters, Walk-In Closet(s)
- Taxes
- $7,008
- Property Description
- Colonial
- Appliances
- Dryer, Dishwasher, Range, Refrigerator, Washer
- Heating
- Forced Air, Gas
- Air Conditioning
- Central Air
- Stories
- 2
- Levels
- Two
- Roof
- Asphalt, Fiberglass
- Parking Features
- Driveway, Garage, Garage Door Opener, Garage Faces Side
- Garage Spaces
- 2
- School District
- Brecksville-Broadview - 1806
Listing Courtesy of: Thomas Kelly, tomkelly@kw.com With Keller Williams Citywide
Mortgage Calculator
The data relating to real estate for sale on this website comes in part from the Internet Data Exchange program of MLS Now and updated as of . Real estate listings held by brokerage firms other than Coldwell Banker Realty are marked with the Internet Data Exchange logo and detailed information about them includes the name of the listing broker(s).
IDX information is provided exclusively for consumers' personal, non-commercial use and may not be used for any purpose other than to identify prospective properties consumers may be interested in purchasing.
All information provided is deemed reliable but is not guaranteed and should be independently verified. © 2026 MLS Now. All Rights Reserved.